
Weatherboard Workshop Shed with Reclaimed Welsh Slate Roof
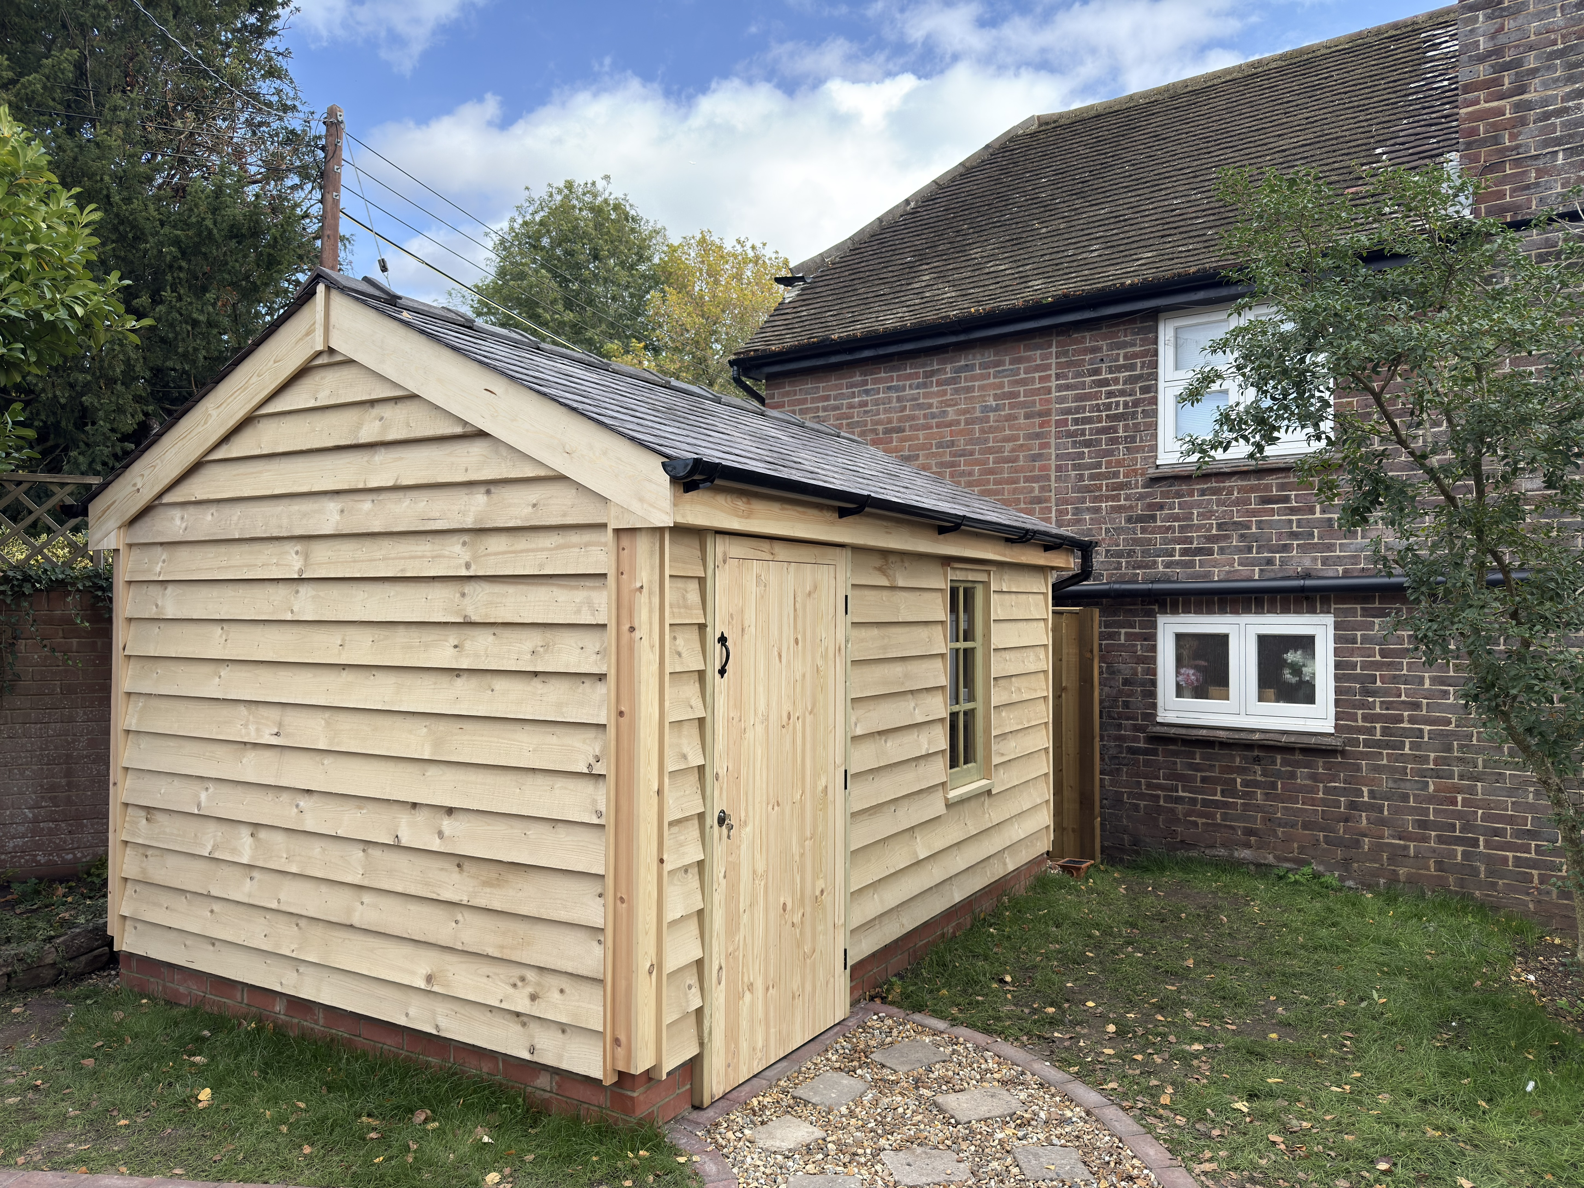
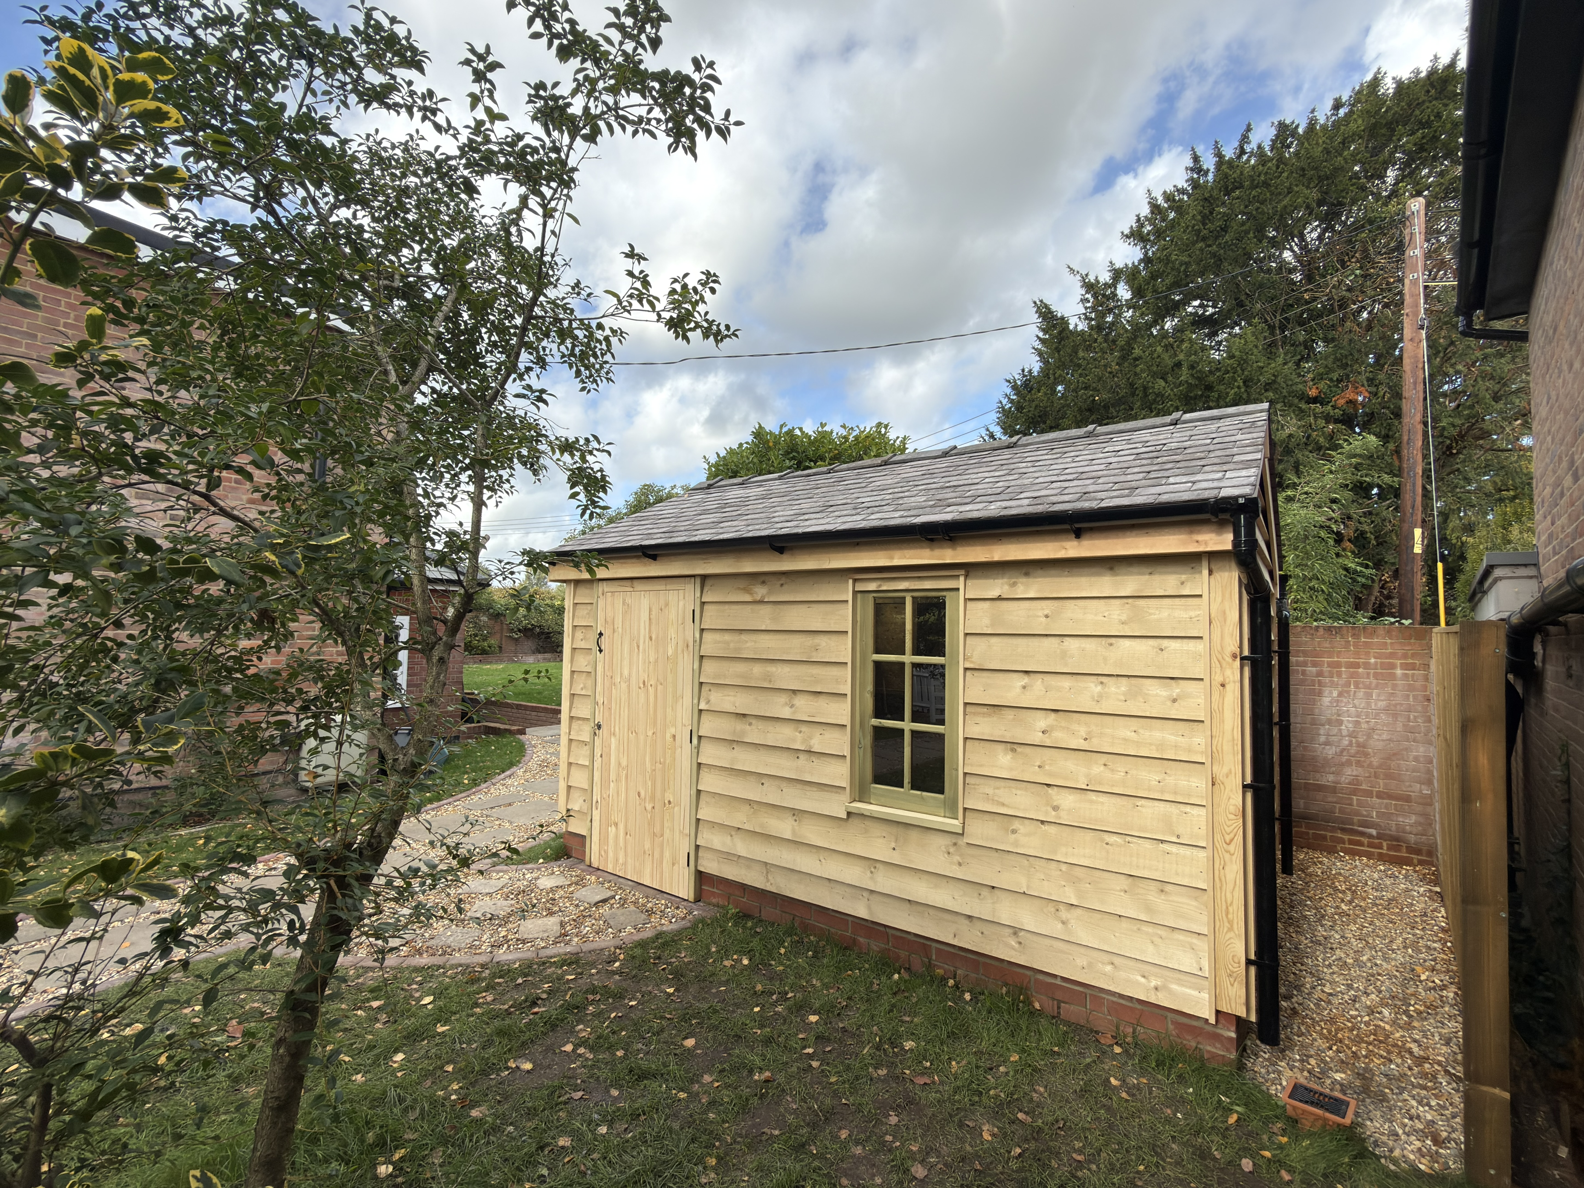
The Weatherboard Workshop Shed combines a timber workspace with a traditional reclaimed Welsh slate roof, sawn-finish featherboard cladding and practical built-in storage. A workbench, overhead shelf and fixed Georgian-style window make it suited to workshop tasks, tool organisation and garden storage.
The quoted build is 4000mm long × 2800mm deep, with an approximate ridge height of 3200mm and 2000mm internal standing room.
Materials & Build Quality
The main structure uses 100 × 50mm CLS structural-grade timber framework, with 150 × 50mm framing around the window and door openings.
The exterior is clad in 200mm-wide, 25/10mm featherboard with a sawn finish, giving the workshop its weatherboard appearance.
The standard timber option is untreated, for customers who want to paint or treat the building themselves. A treated timber upgrade is also available. The optional timber floor is treated pine whichever main timber option is chosen.
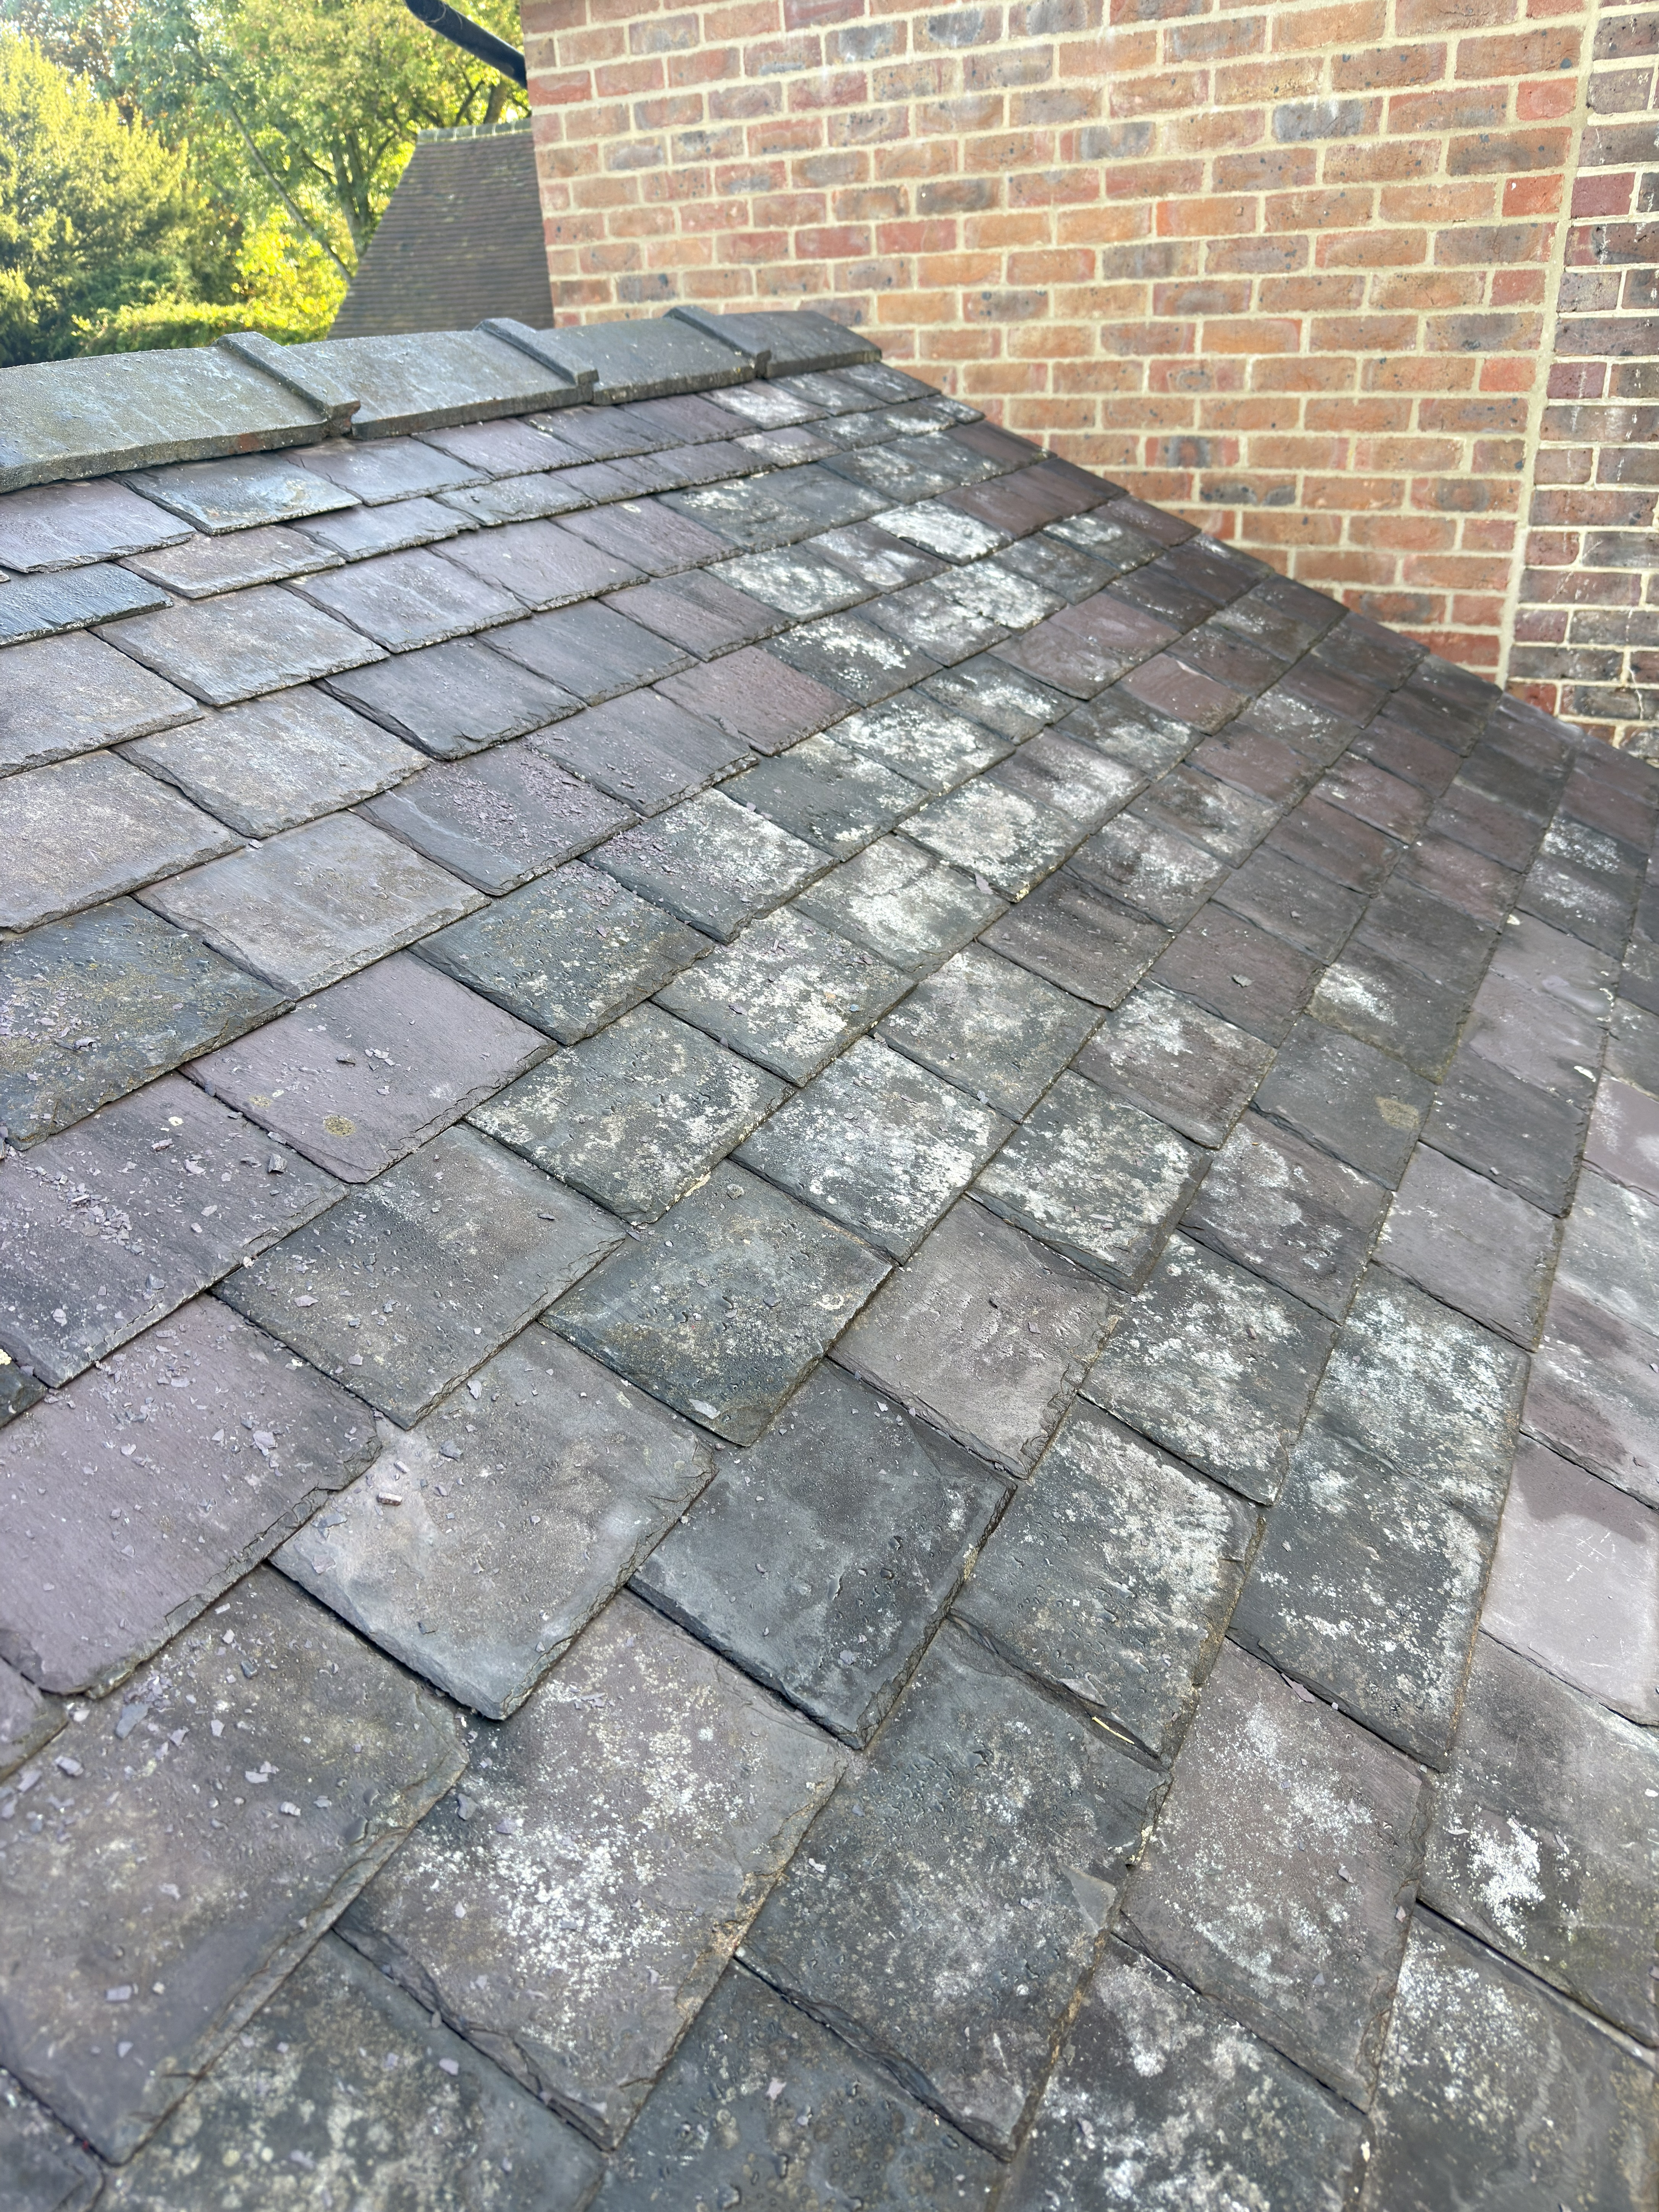
Reclaimed Welsh Slate Roof Construction
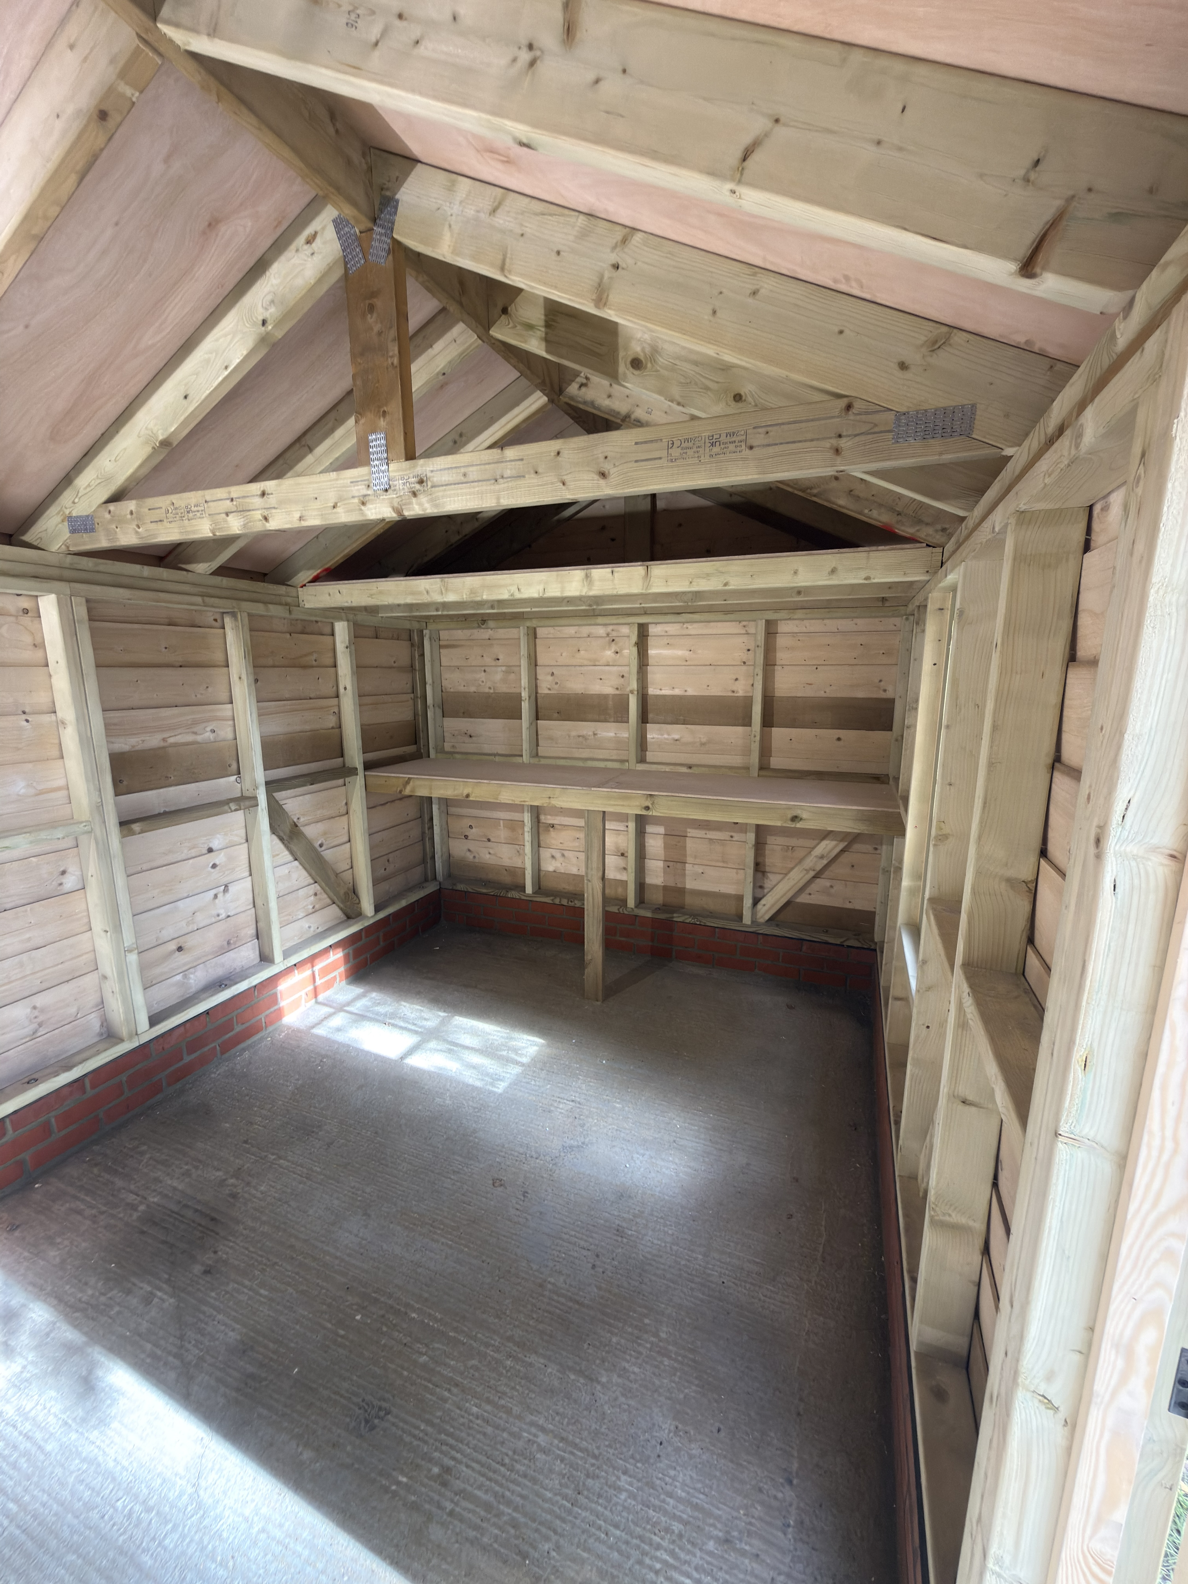
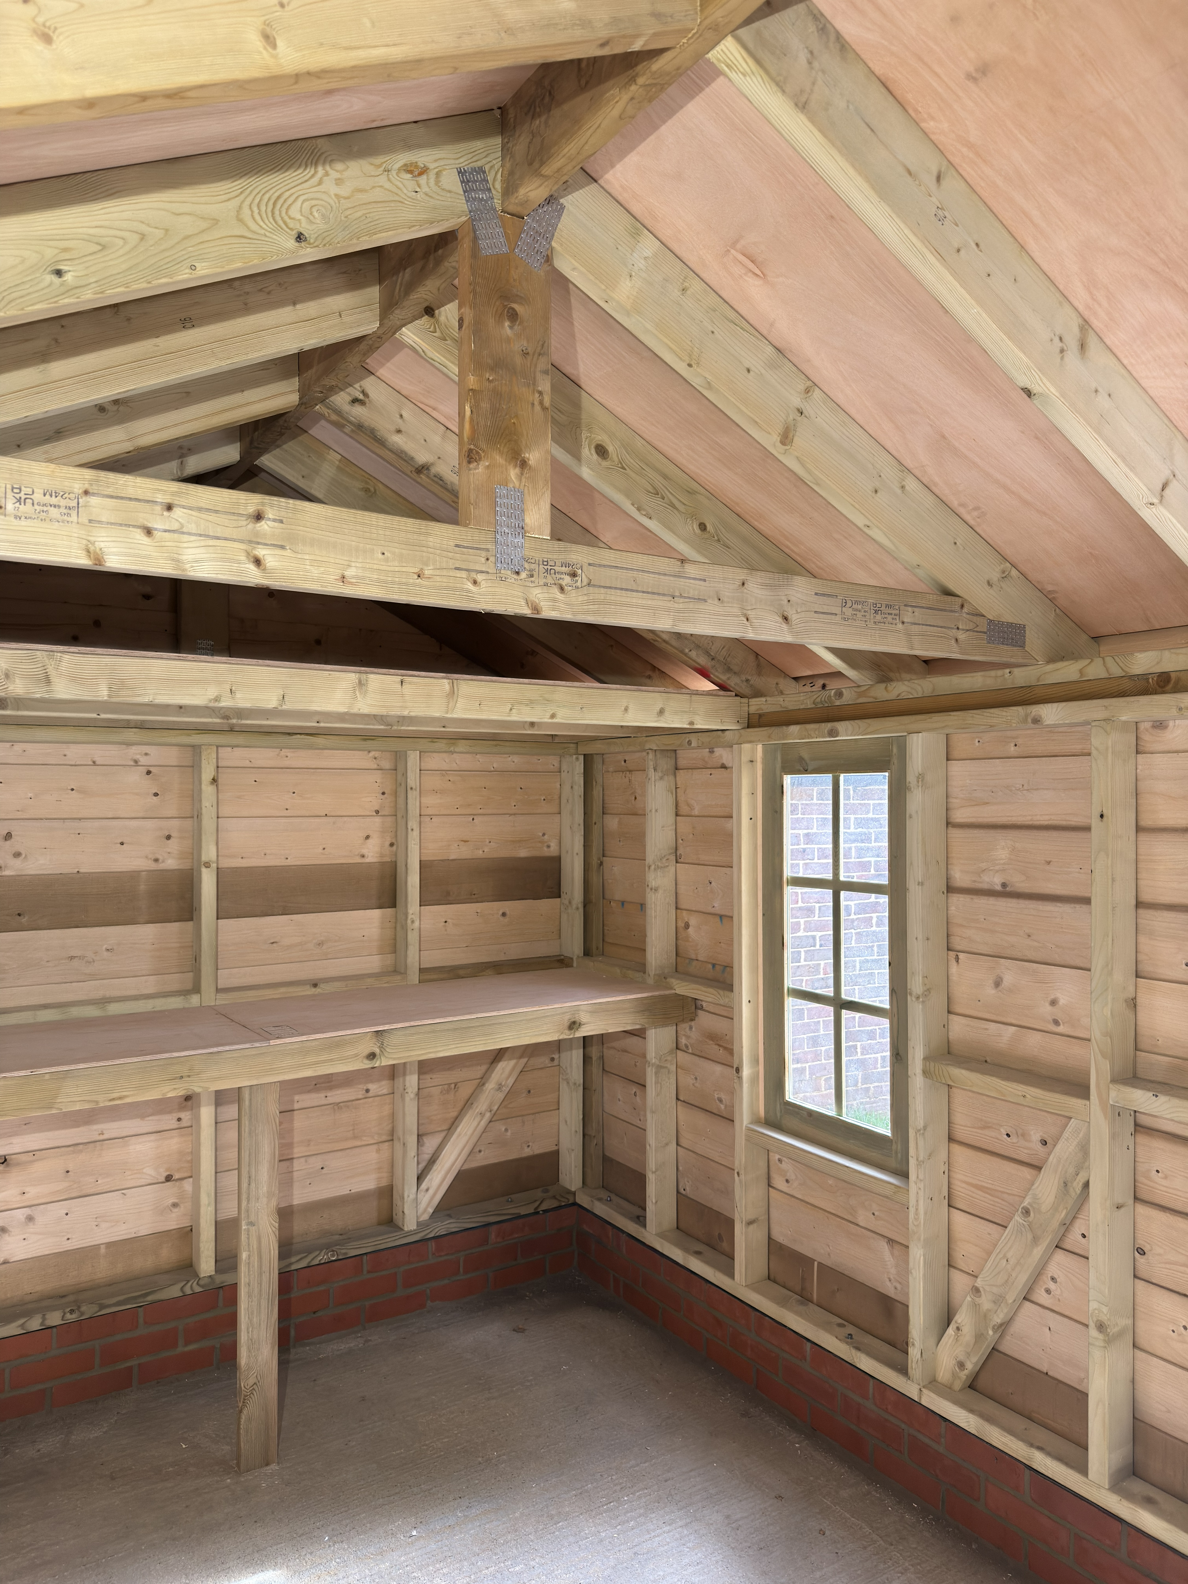
The roof combines a 125 × 50mm C16 king-post trussed structure with a 200 × 50mm ridge beam.
The roof build-up includes:
- 9mm Class 3 hardwood plywood boarding
- Waterproof membrane
- Treated roofing laths
- Reclaimed Welsh slates
- Interlocking clay ridge tiles
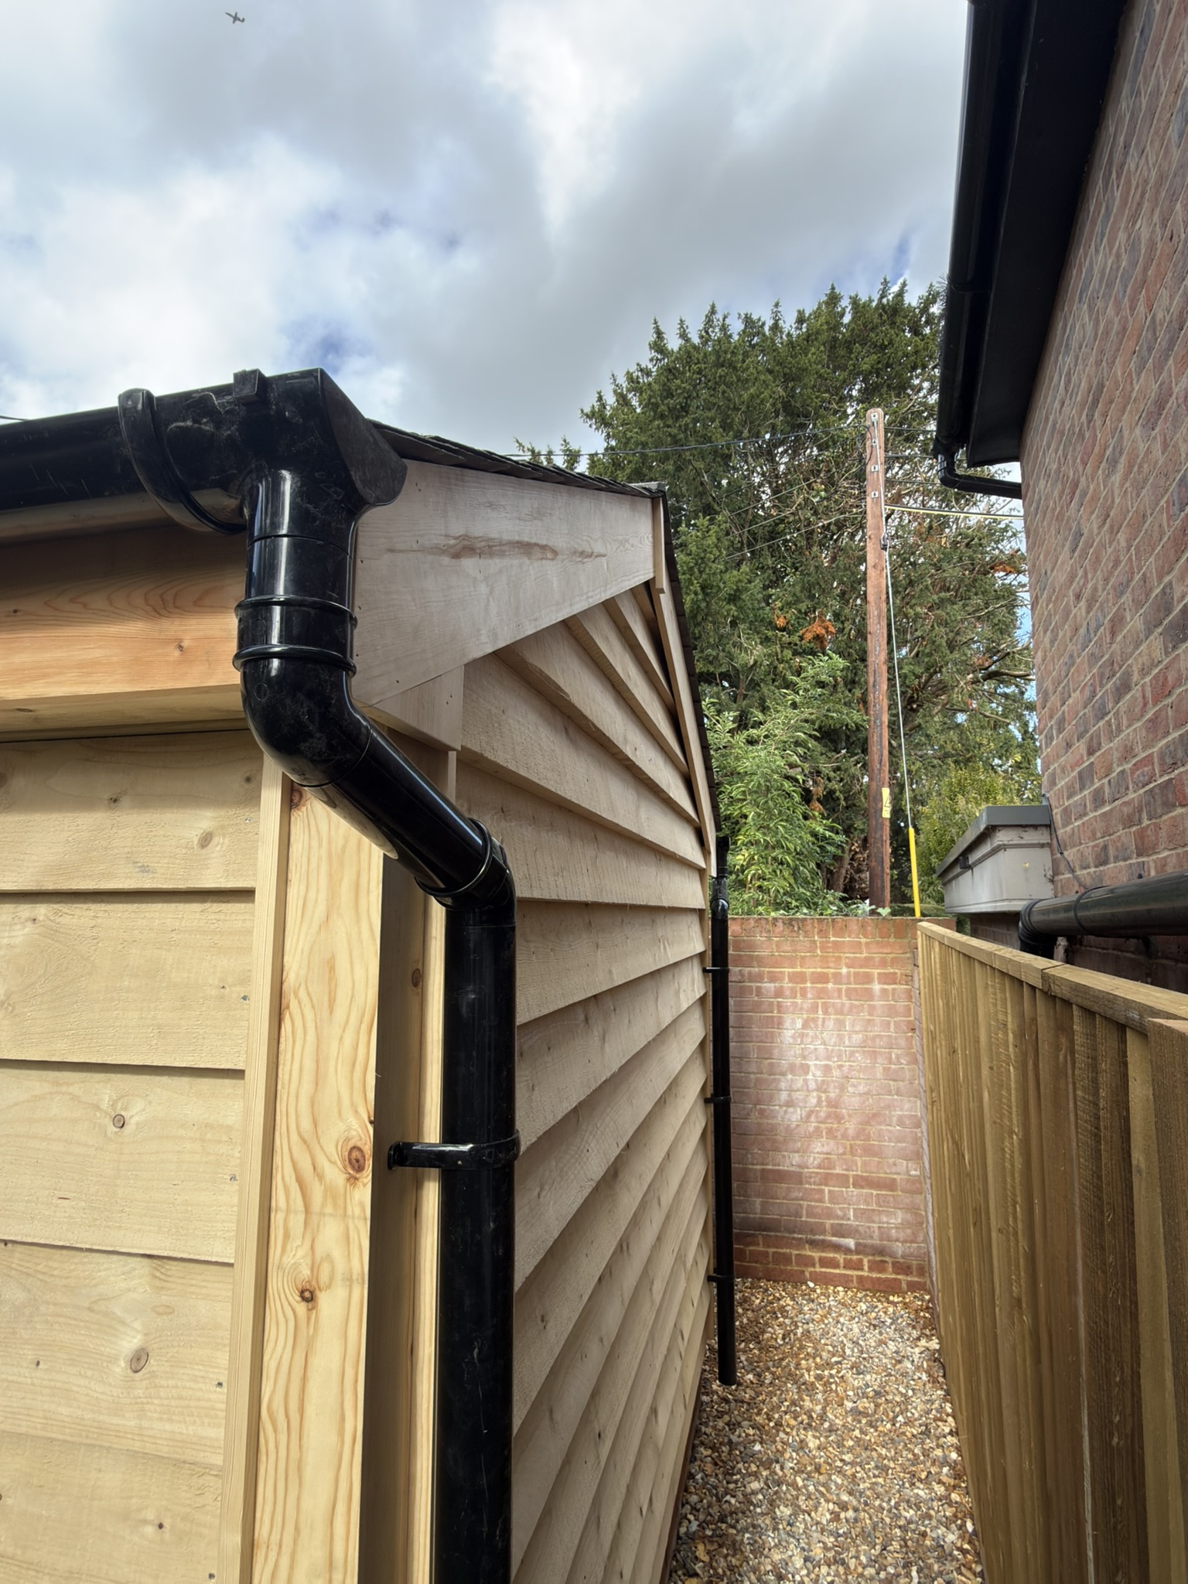
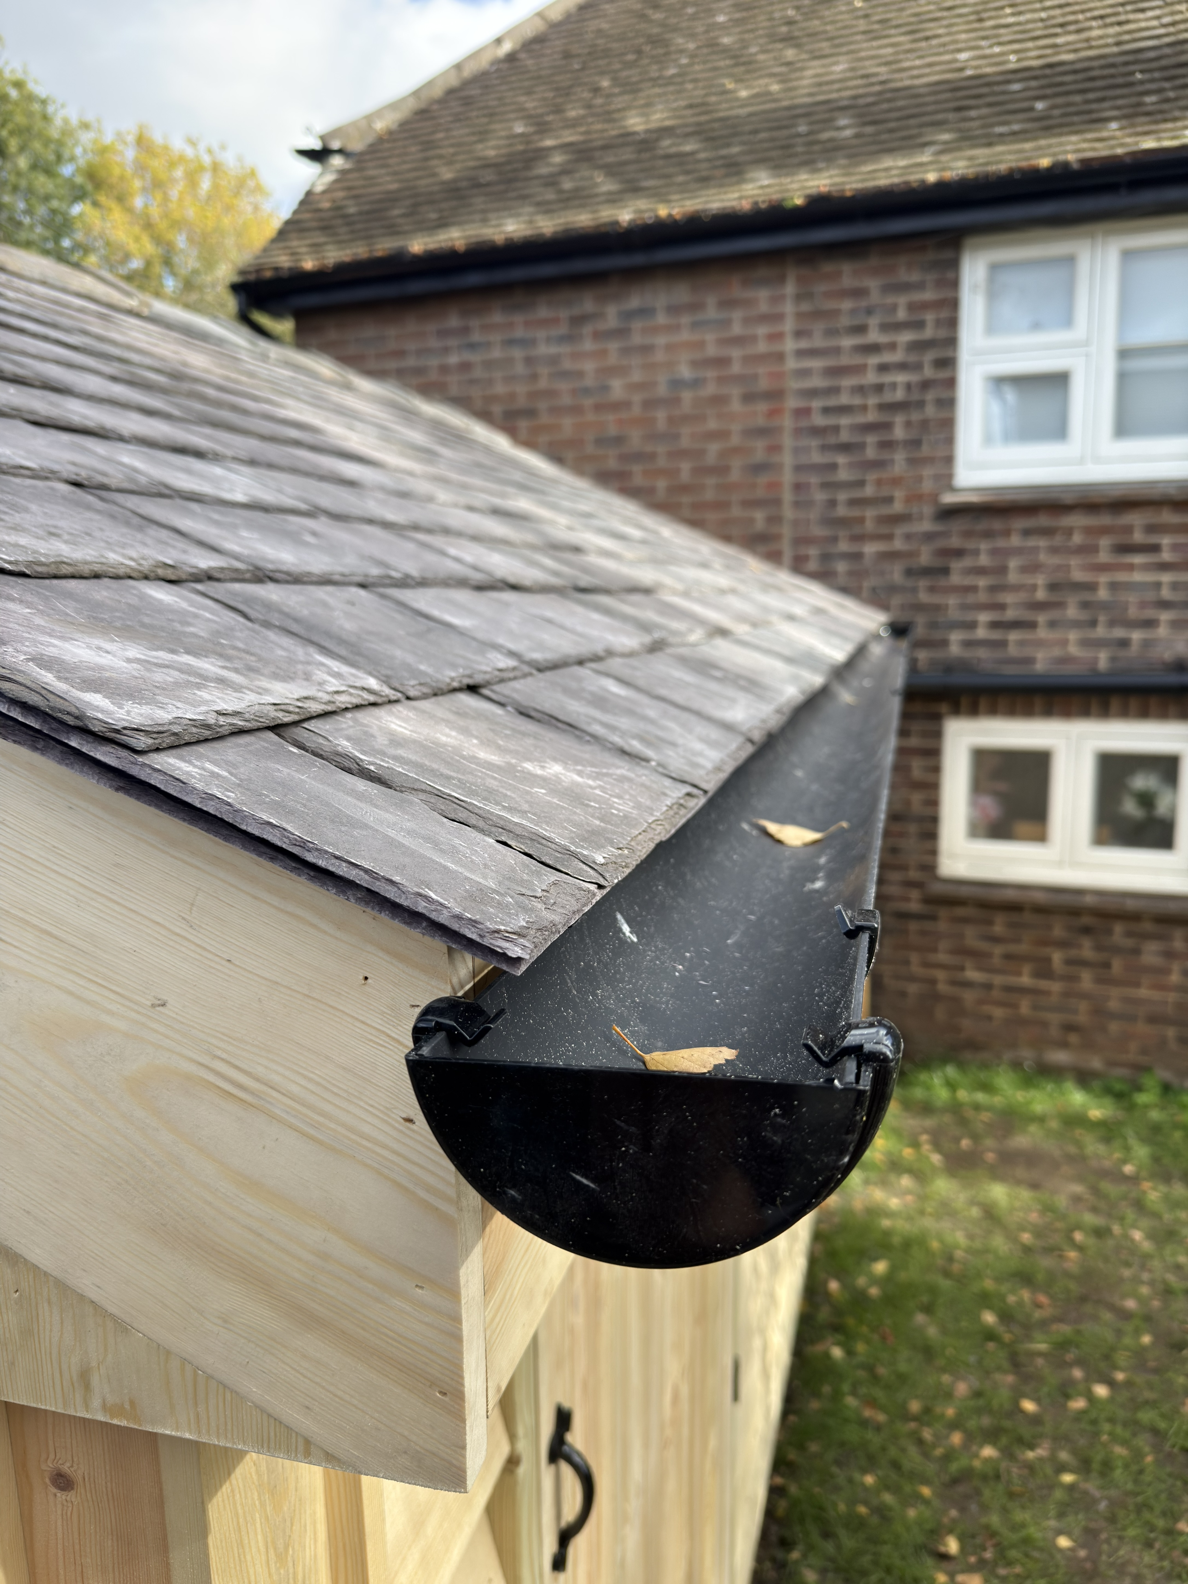
Black uPVC half-round gutters and downpipes are fitted to both sides of the shed.
Workbench & Storage Shelf
The workshop includes a 2800mm-wide × 600mm-deep workbench, providing a dedicated working surface.
A 12mm hardwood plywood storage shelf is fitted at rafter level across the full width of the shed, with a depth of 1200mm.
Access, Doors & Security
Access is through one 915mm-wide ledged and braced timber door, fitted with heavy-duty hinges and a heavy-duty throw lock supplied with five keys.
A weatherproof threshold strip is included at floor level.
Timber-Framed Window
One timber-framed window with a fixed Georgian glazed panel brings natural light into the workshop. The specified window is fixed rather than opening.
Base Preparation & Optional Timber Floor
The quoted installation was designed for a three-course brick plinth supplied and installed by the customer’s contractor. The timber framework is mechanically secured to the brickwork using resin-fixed steel anchors, with a damp-proof membrane between the timber and brickwork.
An optional 25mm tongue-and-groove treated pine floor on timber skids can be added. A customer-supplied brick plinth is still required when choosing the timber floor. The base arrangement and finished levels should be agreed with us before purchase.
Groundworks, brickwork and electrical work are not included.
Timber & Floor Options
- Untreated timber: the standard option, for the customer to paint or treat.
- Treated timber: an additional £240 including VAT.
- Without a timber floor: the standard quoted configuration.
- With a timber floor: 25mm tongue-and-groove treated pine supported on timber skids, an additional £360 including VAT. A customer-supplied brick plinth is still required.
Sustainability & Materials
The reclaimed Welsh slate roof reuses existing roofing material and brings natural variation to the finished building. For more information about our approach to materials, see our sustainability page.
Delivery & Free On-Site Assembly
Professional on-site installation is included in the shed price. Delivery charges are calculated separately according to your postcode, using the same delivery bands as our Big Storage Shed. Please contact us before purchase to confirm your postcode, site access, base preparation and current lead time.
Please note: If accommodation is required due to location, this may incur an additional charge. Please enquire prior to purchase.
See our delivery and installation information for further details.
Bespoke Sizes & Related Storage
For a different size or layout, please speak to us about a bespoke build before ordering.


Reviews
There are no reviews yet.