
Permitted Development Shed – Designed with Planning Rules in Mind
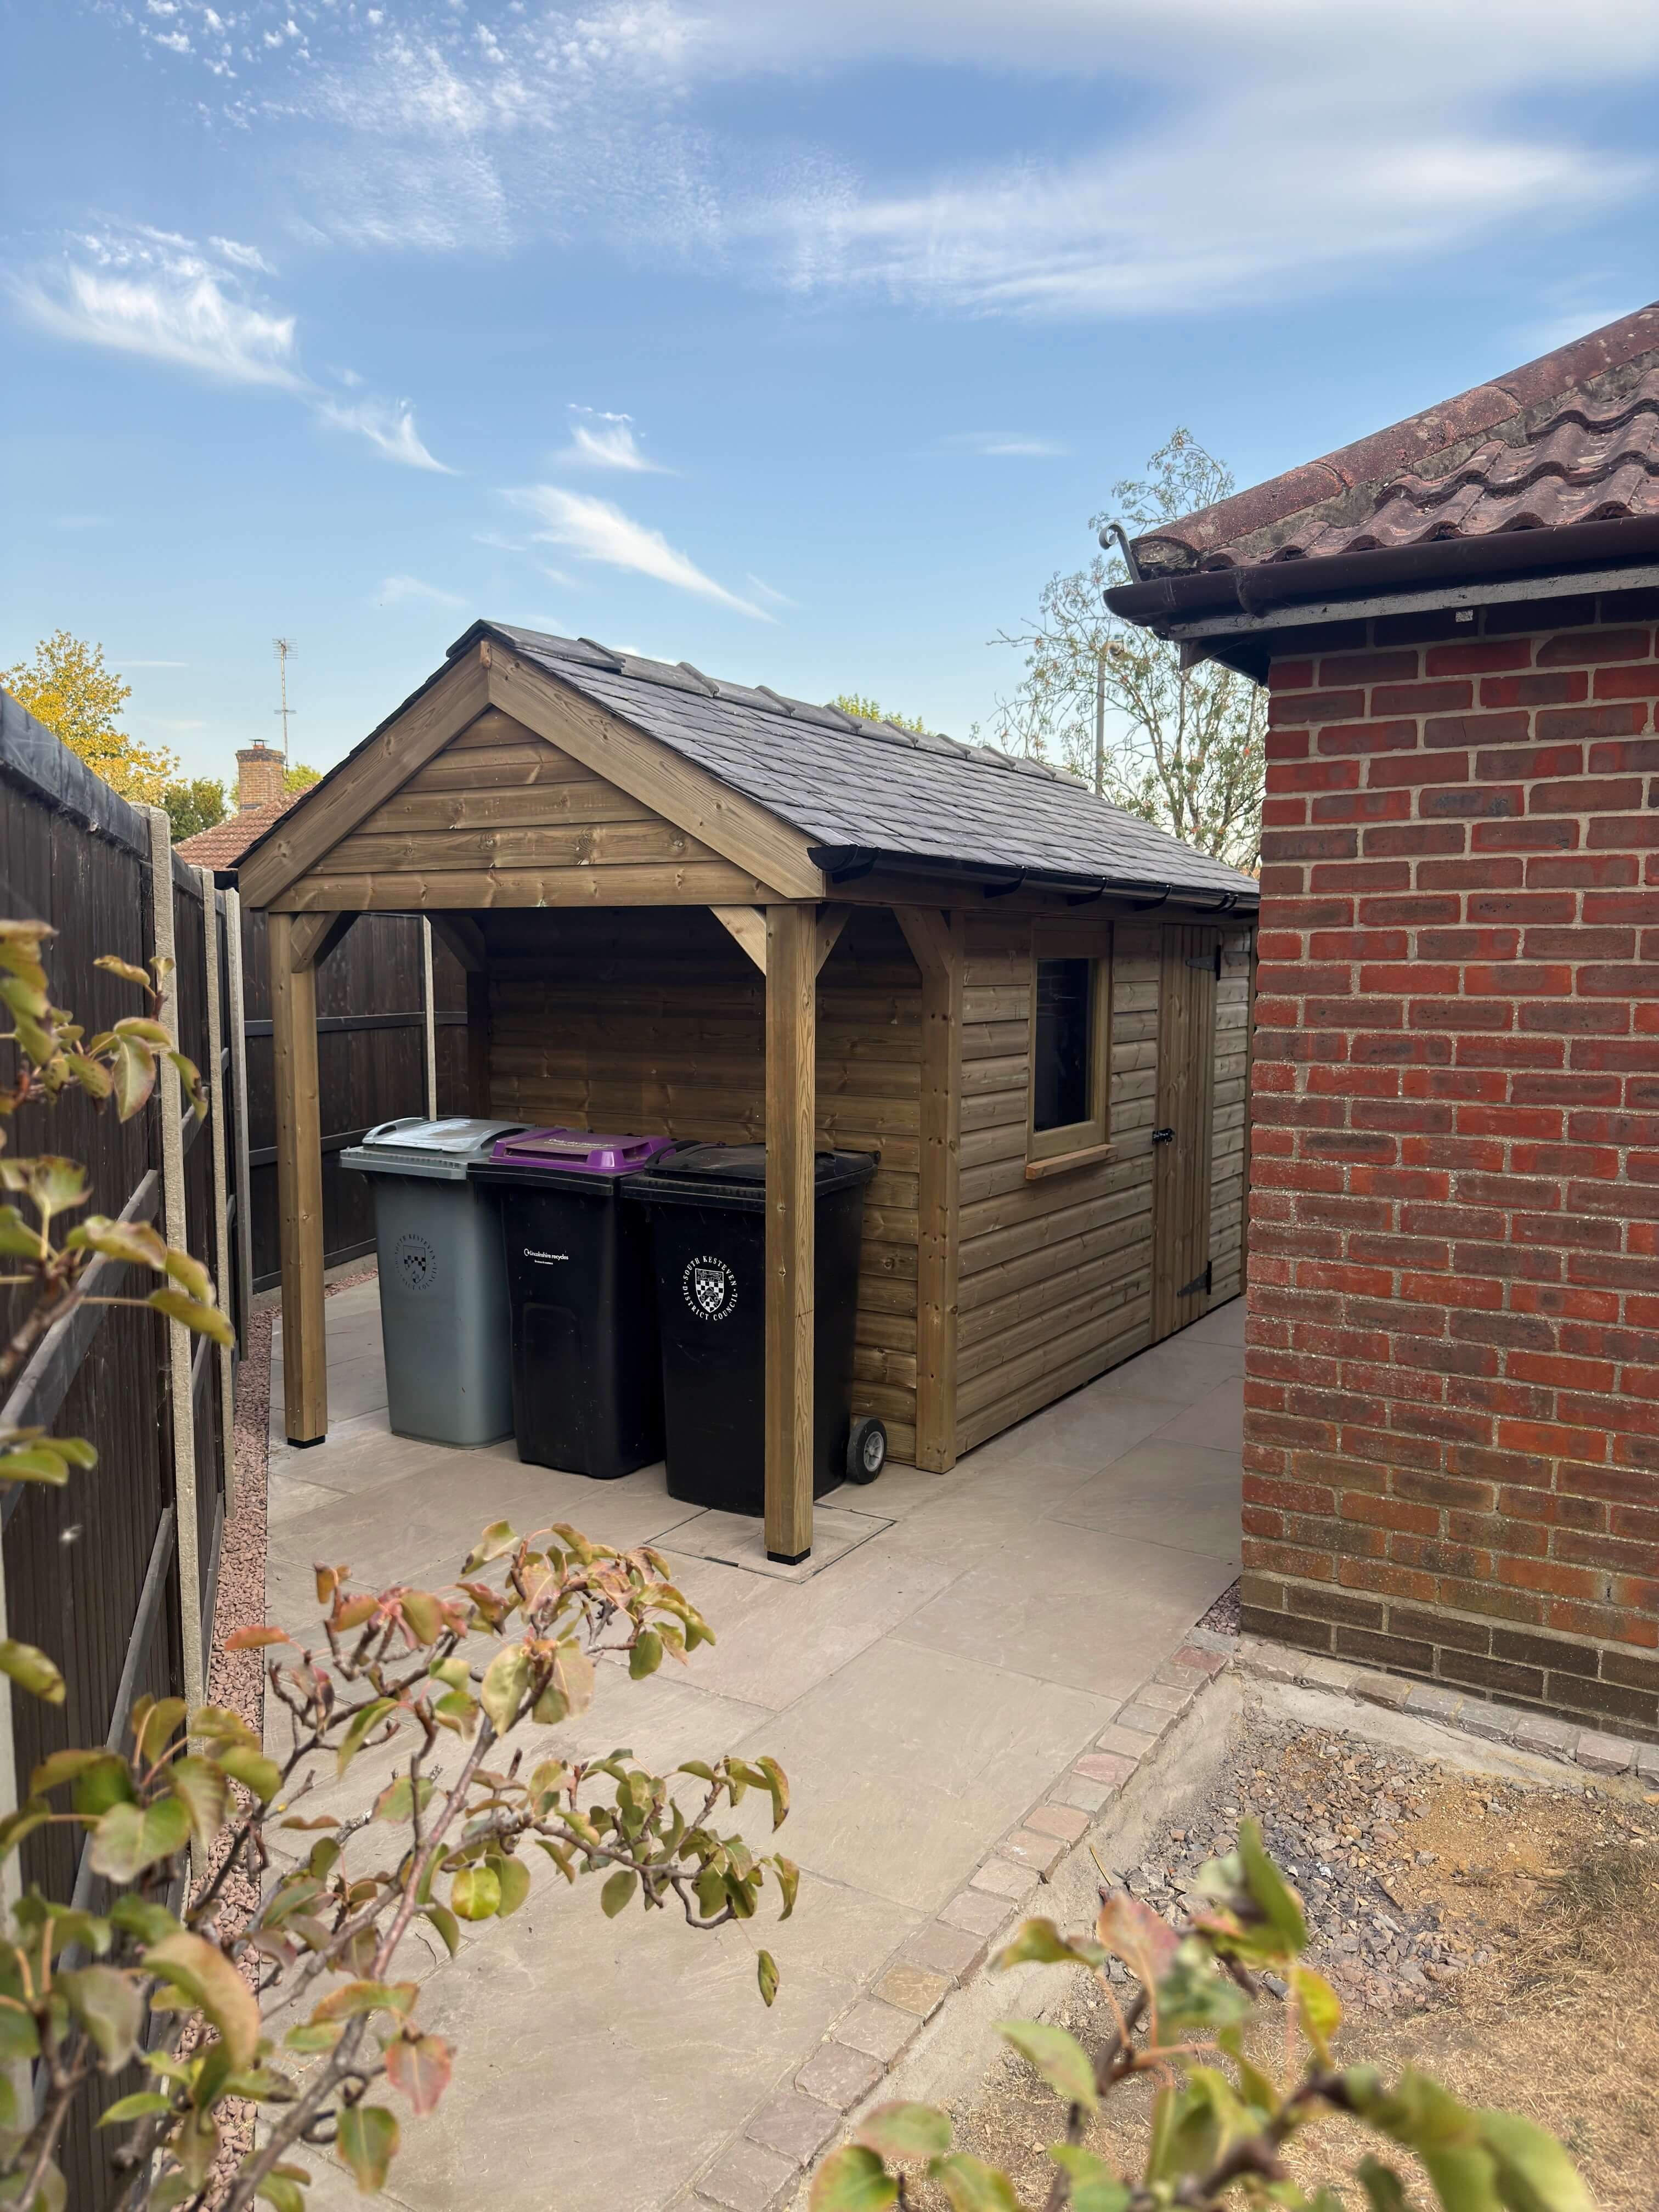

The Permitted Development Shed has been specifically designed for customers who want a substantial, traditionally built timber shed without excessive overall height.
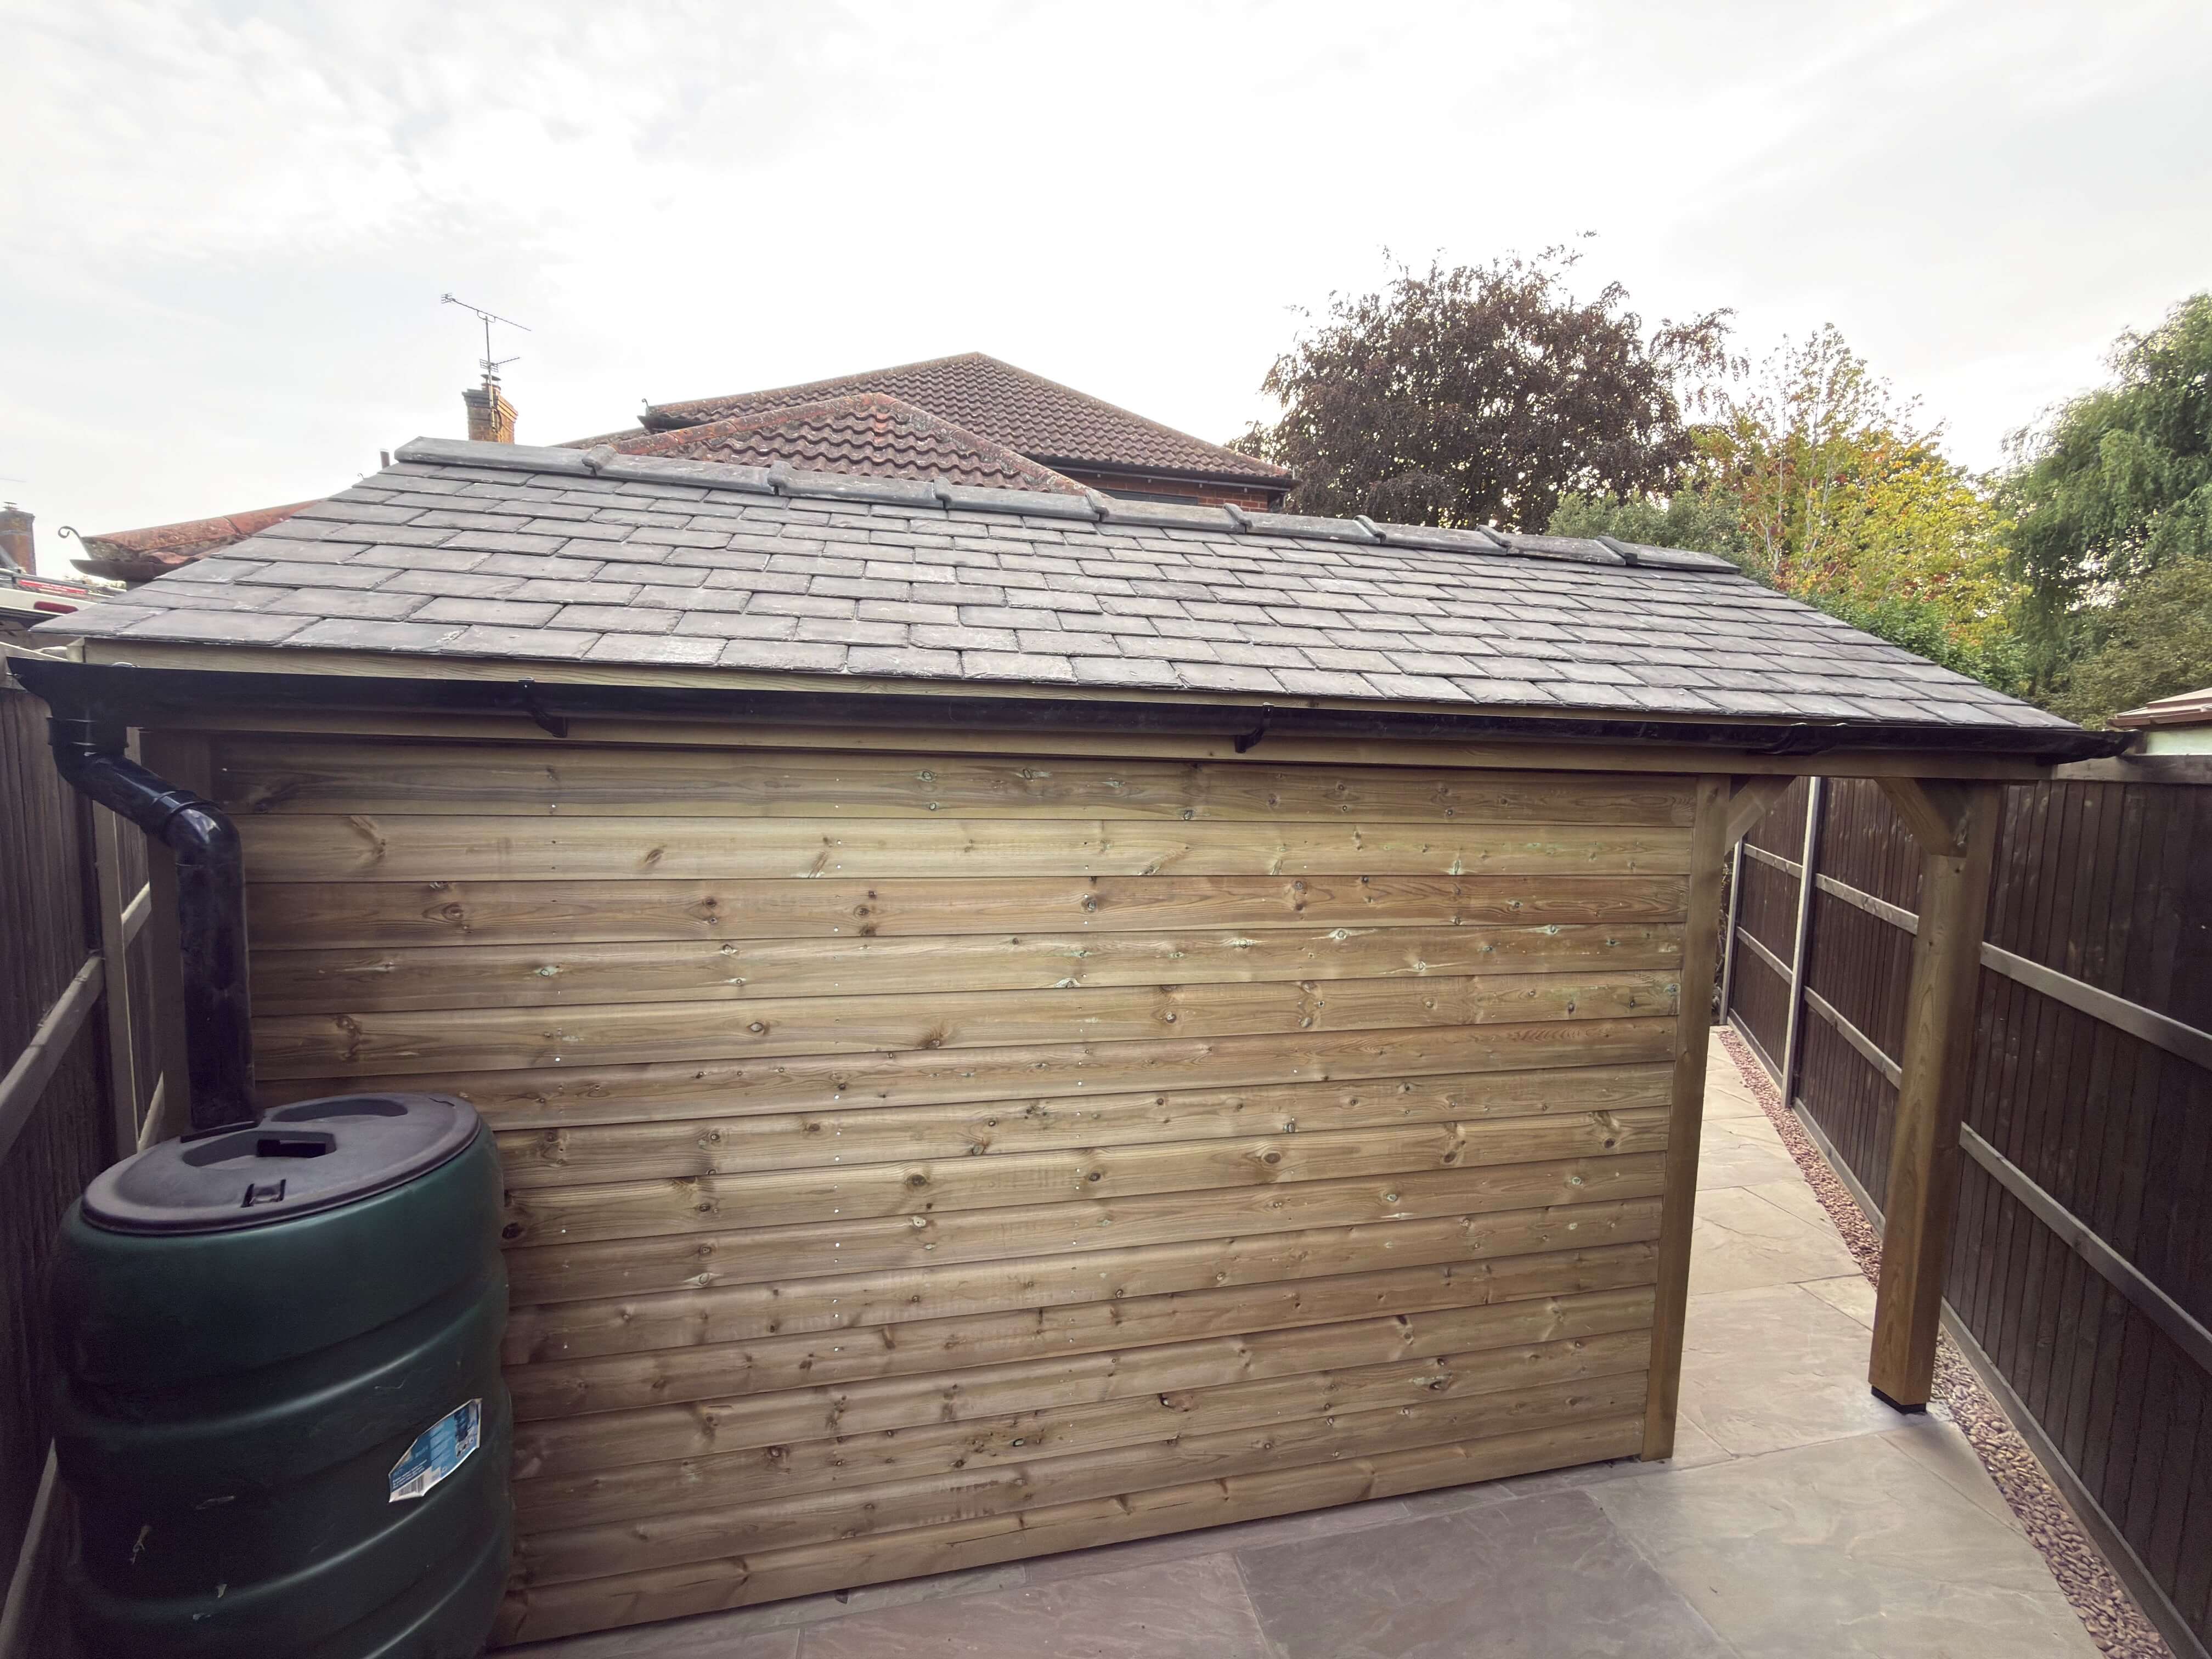
With an overall height of approximately 2470mm, the roofline has been carefully designed to remain below 2.5 metres while still retaining the proportions, strength and appearance of a traditional pitched-roof garden building.
This makes it particularly well suited to gardens where a lower-profile shed is required, including locations close to property boundaries.
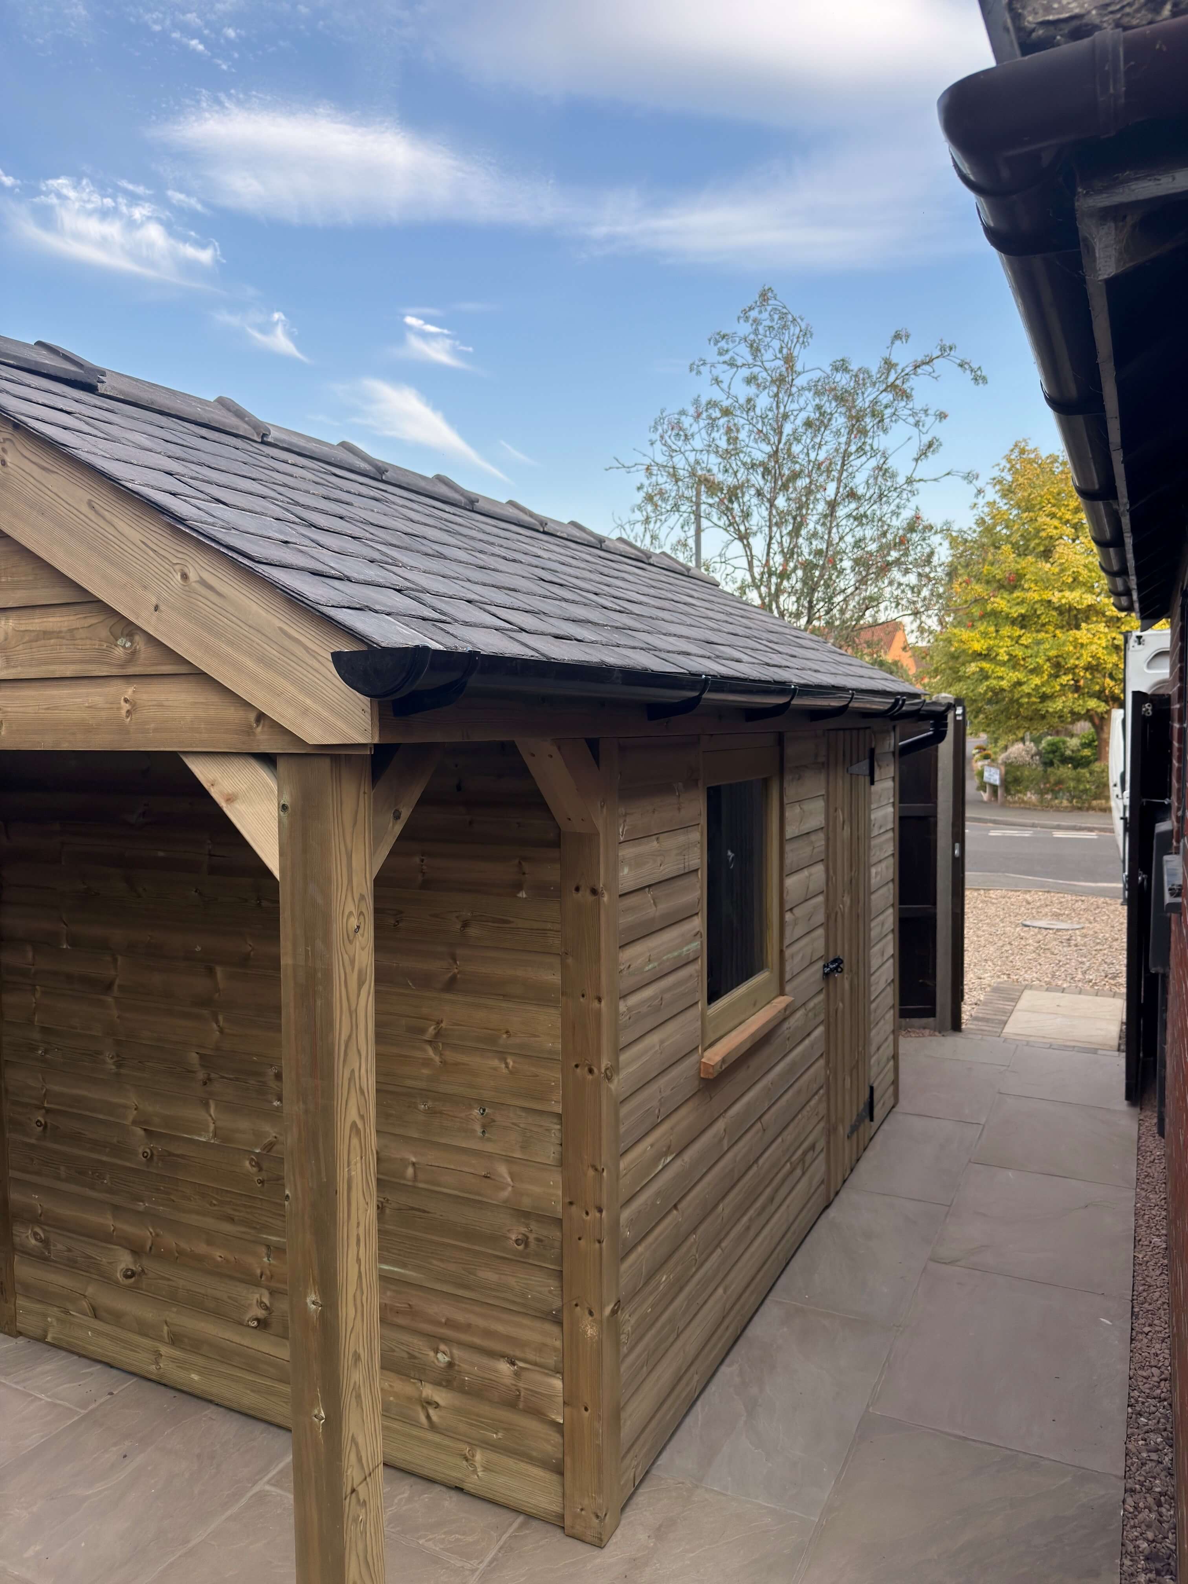
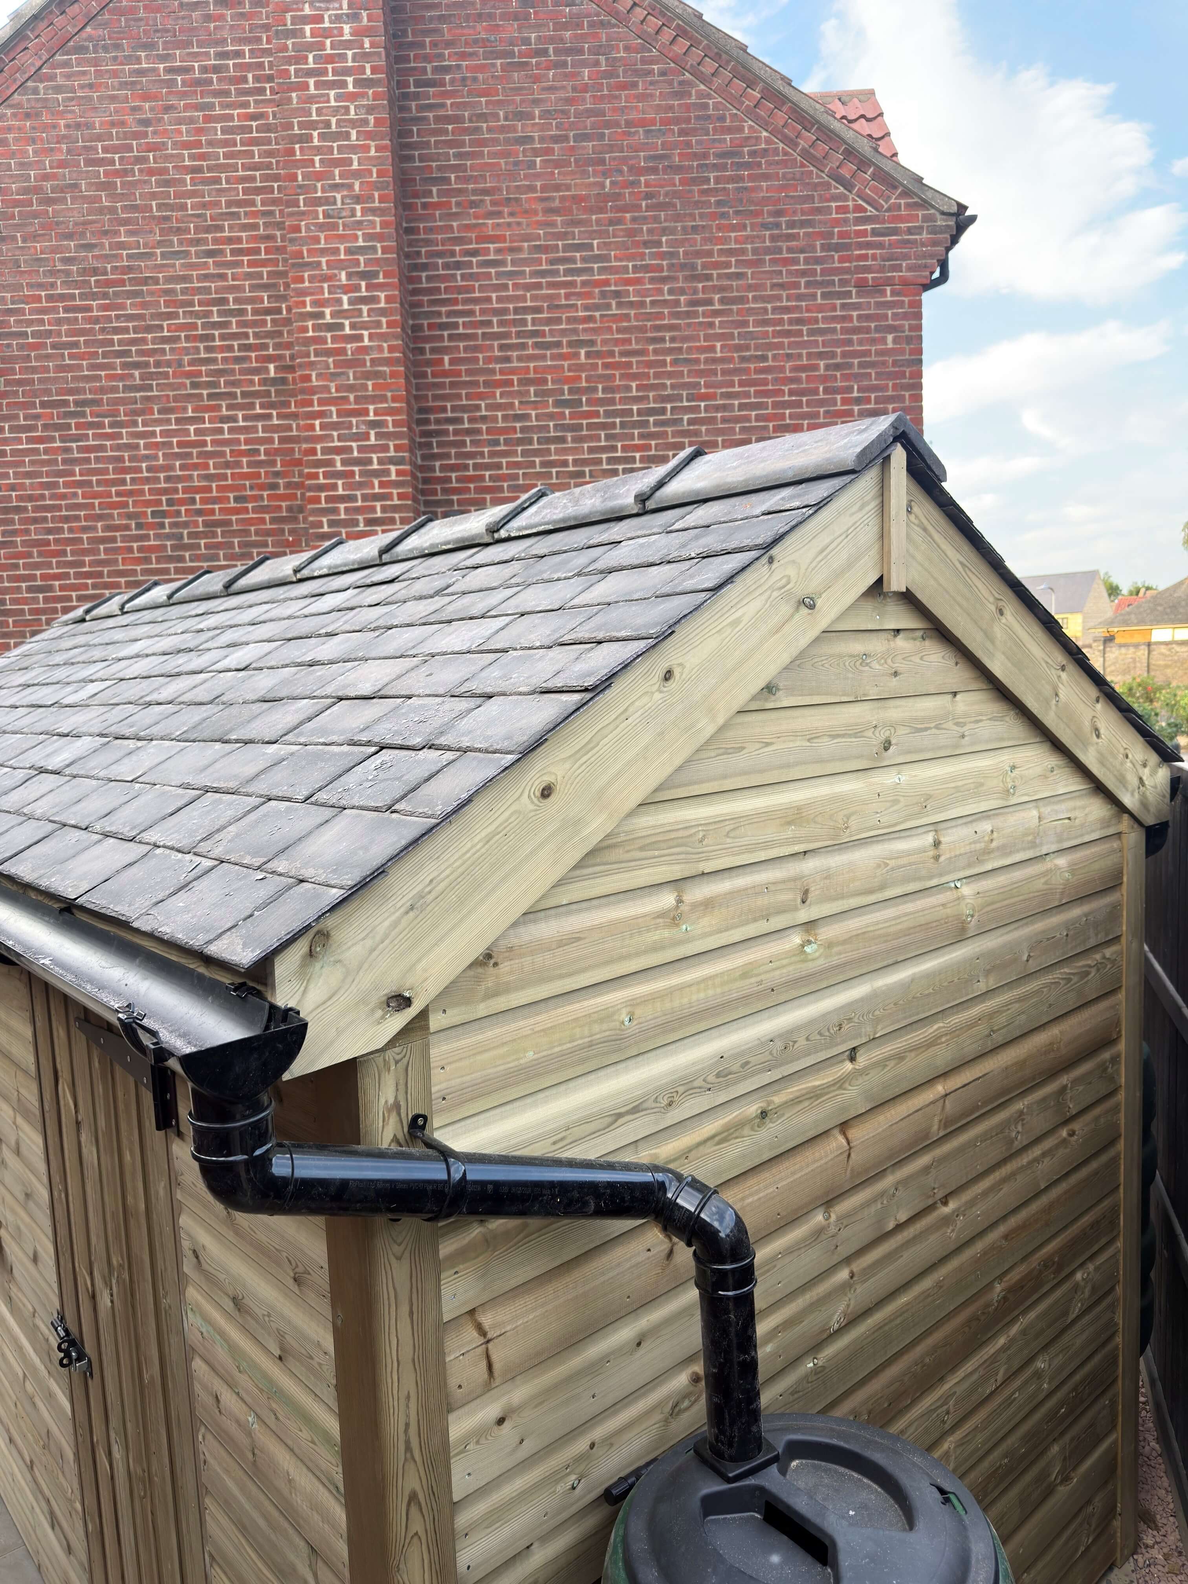
Unlike many low-height sheds, the reduced overall height does not mean compromising on build quality. The shed still features a substantial structural timber roof, reclaimed Welsh slate and traditional clay ridge tiles, creating a garden building that feels permanent rather than lightweight or temporary.
Overall dimensions:
- Length: 4000mm
- Depth: 2000mm
- Overall height: approximately 2470mm
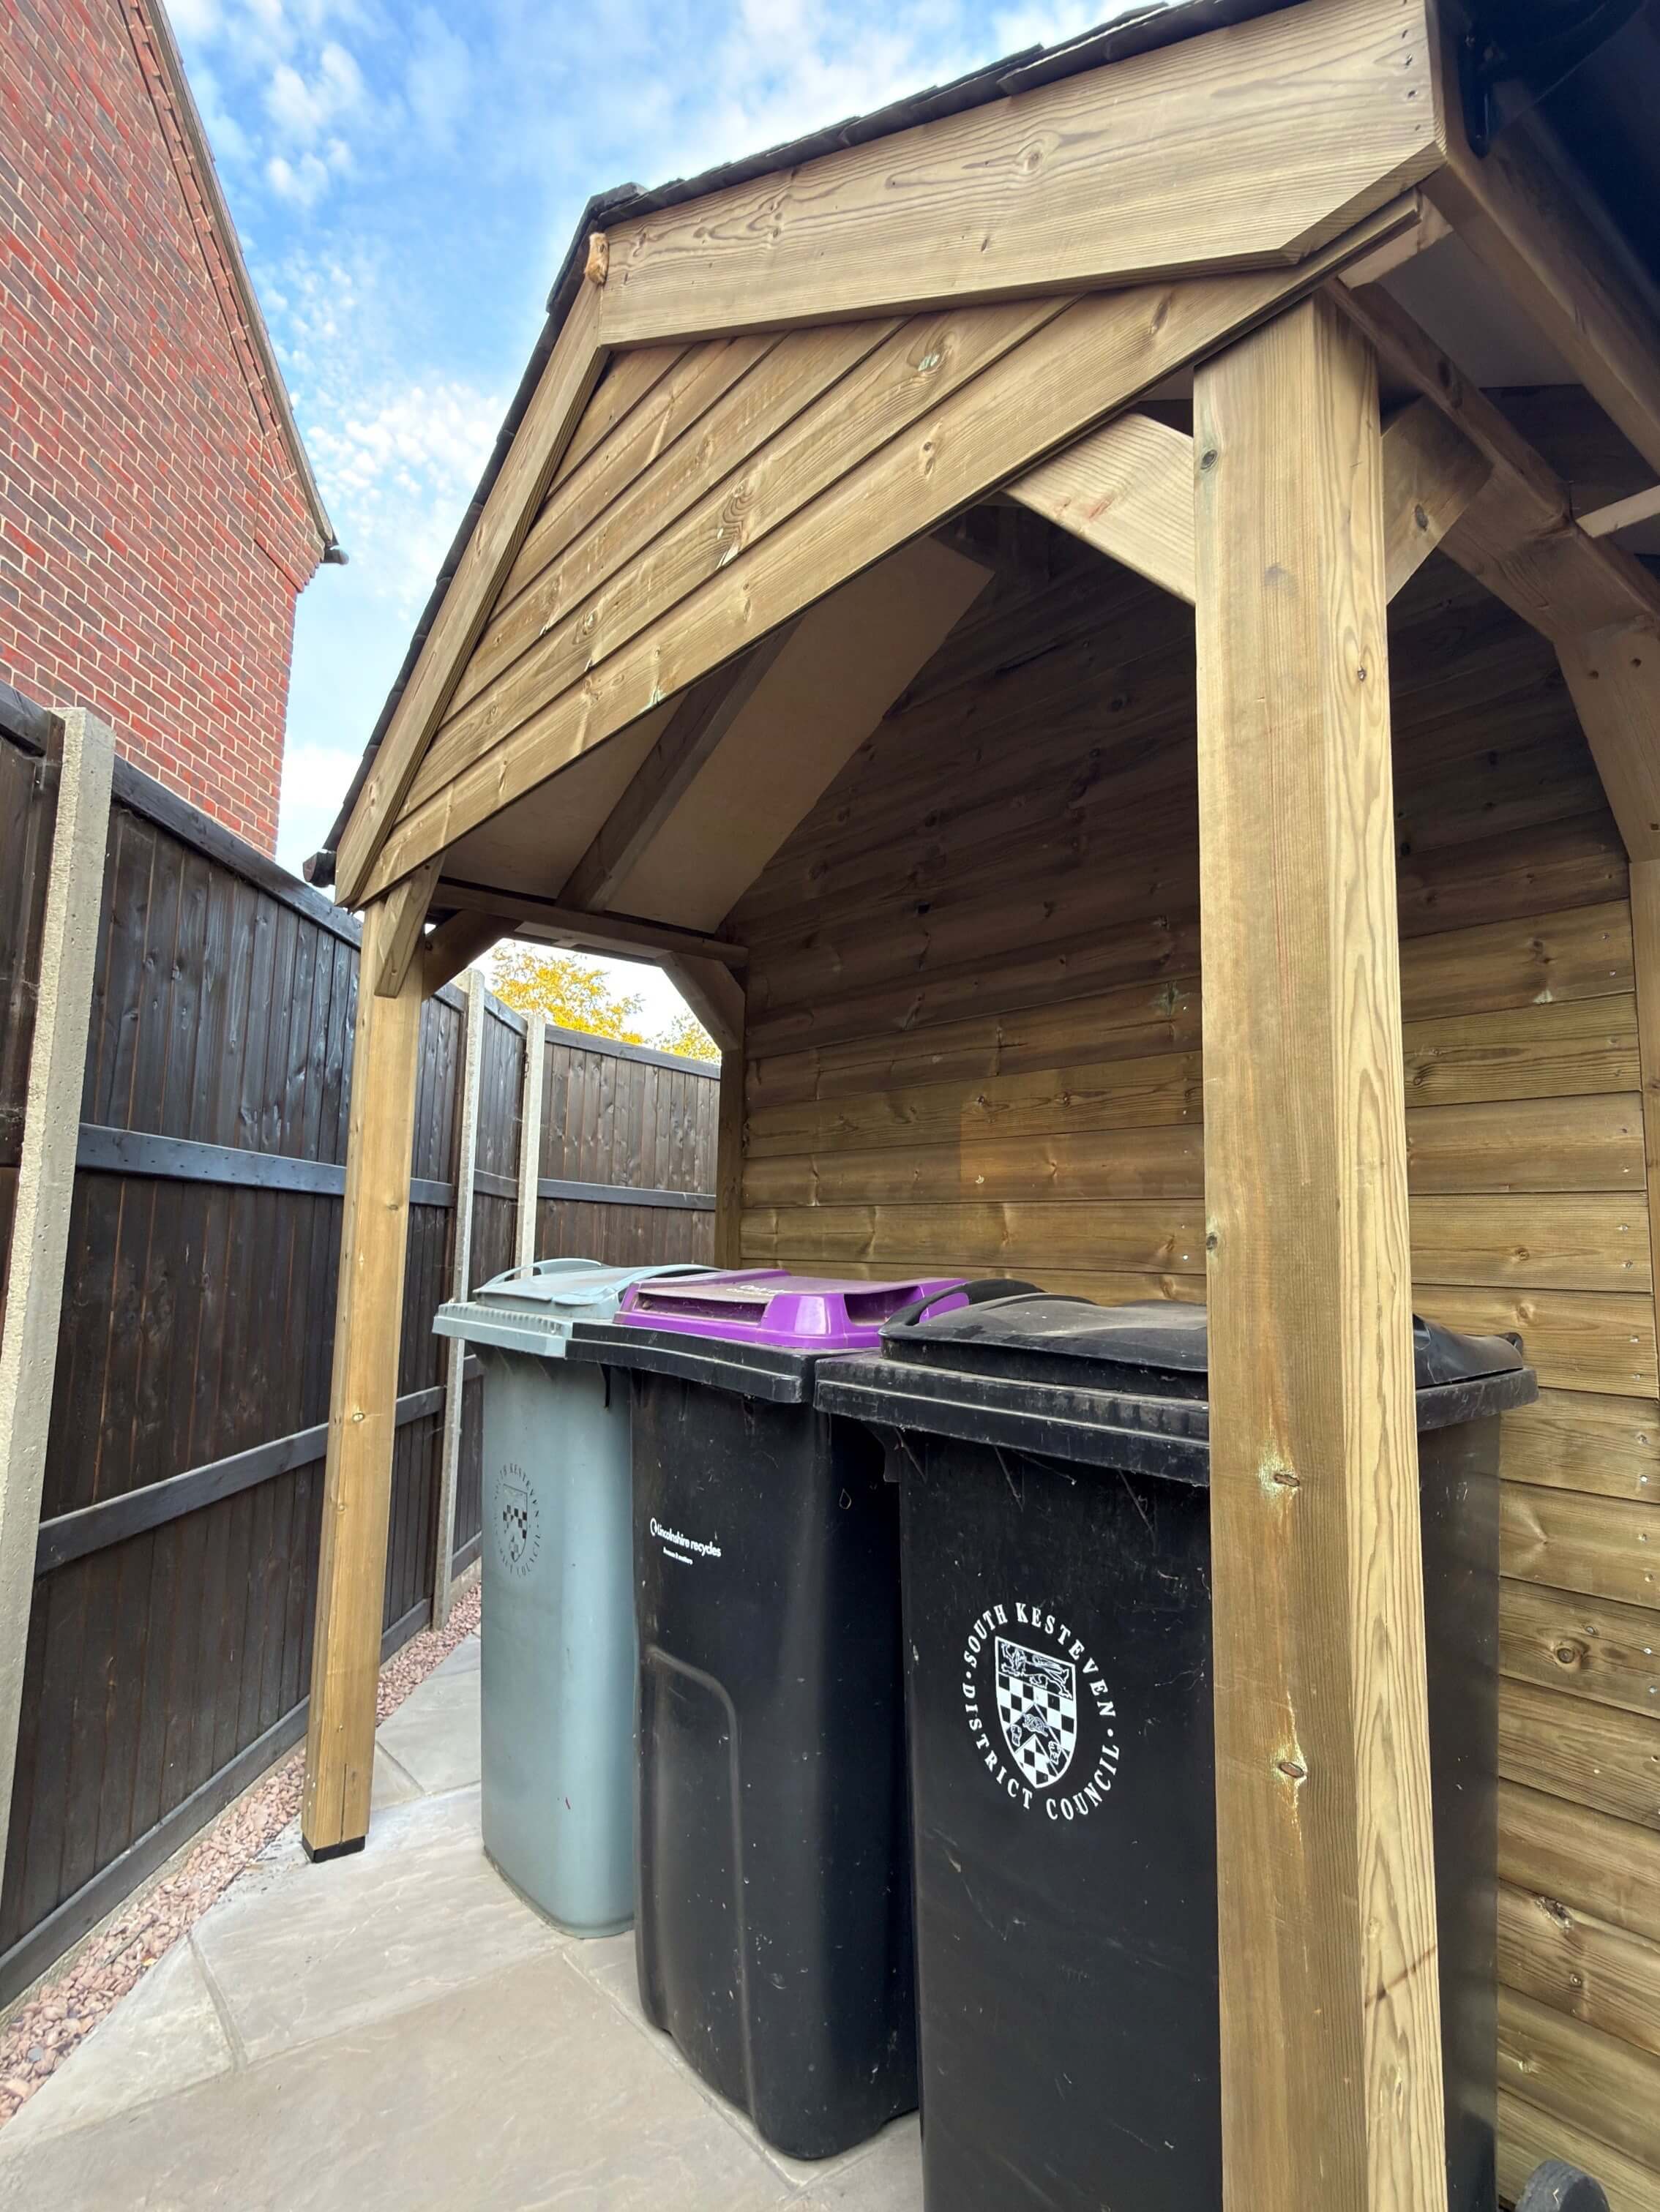
- Covered storage section: 850mm
The 2000mm depth is measured at the base of the shed and does not include the roof overhang.
Please note: Planning requirements vary depending on the property, location and proposed position of the building. The shed has been designed with permitted development height restrictions in mind, but customers should confirm that their individual project meets all relevant permitted development requirements before installation.
Flexible Shed & Covered Storage Layout
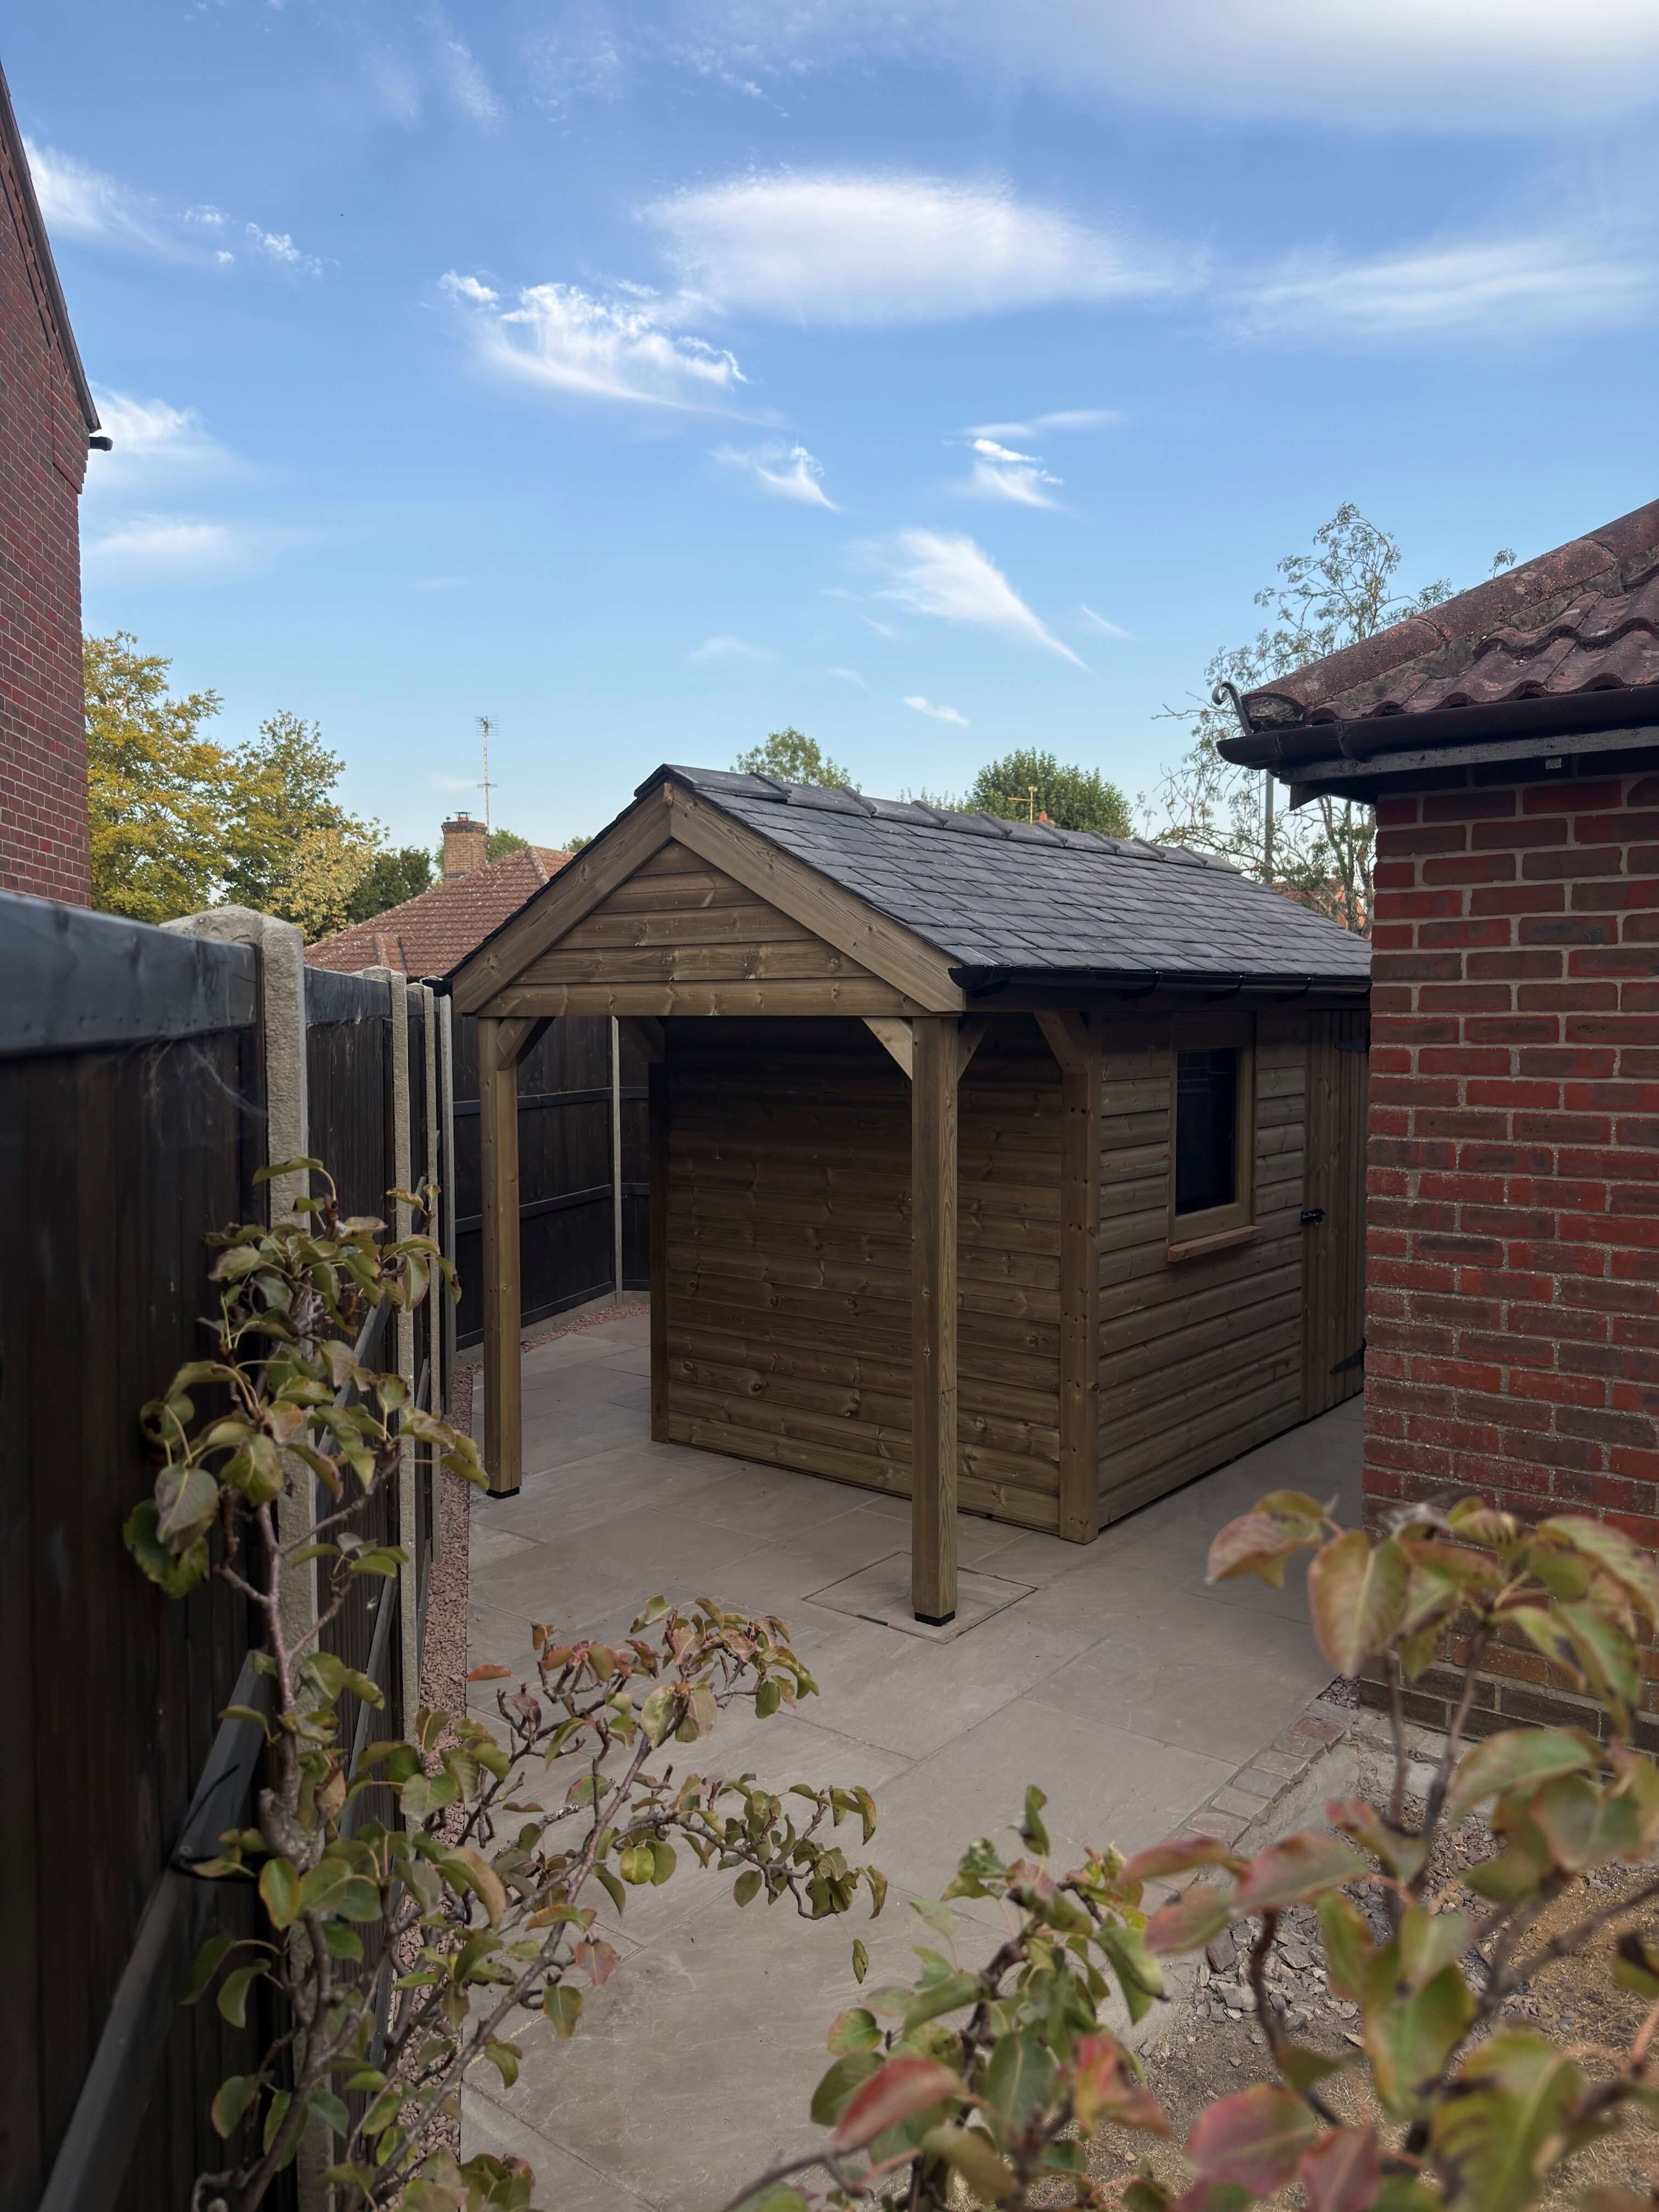
One of the key features of the Permitted Development Shed is its integrated 850mm covered storage section.
On the model shown, this area provides discreet covered storage for wheelie bins while keeping them easily accessible. However, the layout can be altered depending on how you intend to use the building.
The covered section can be configured as:
- Wheelie bin storage
- Covered log storage
- General outdoor storage
- Additional sheltered space
- Part of a larger enclosed shed
If you would prefer more internal storage, the covered section can be reduced or removed and incorporated into the enclosed shed.
Likewise, if you need a larger log store, additional bin capacity or different overall dimensions, we can alter the design accordingly.
Rather than offering a one-size-fits-all garden building, each shed can be tailored to suit your available space and individual storage requirements.
For customers with a particularly specific layout in mind, we also offer bespoke storage builds tailored to individual requirements.
Materials & Build Quality
The Permitted Development Shed is built for long-term outdoor use, using substantial structural timber throughout rather than the lightweight framing commonly found in standard garden sheds.
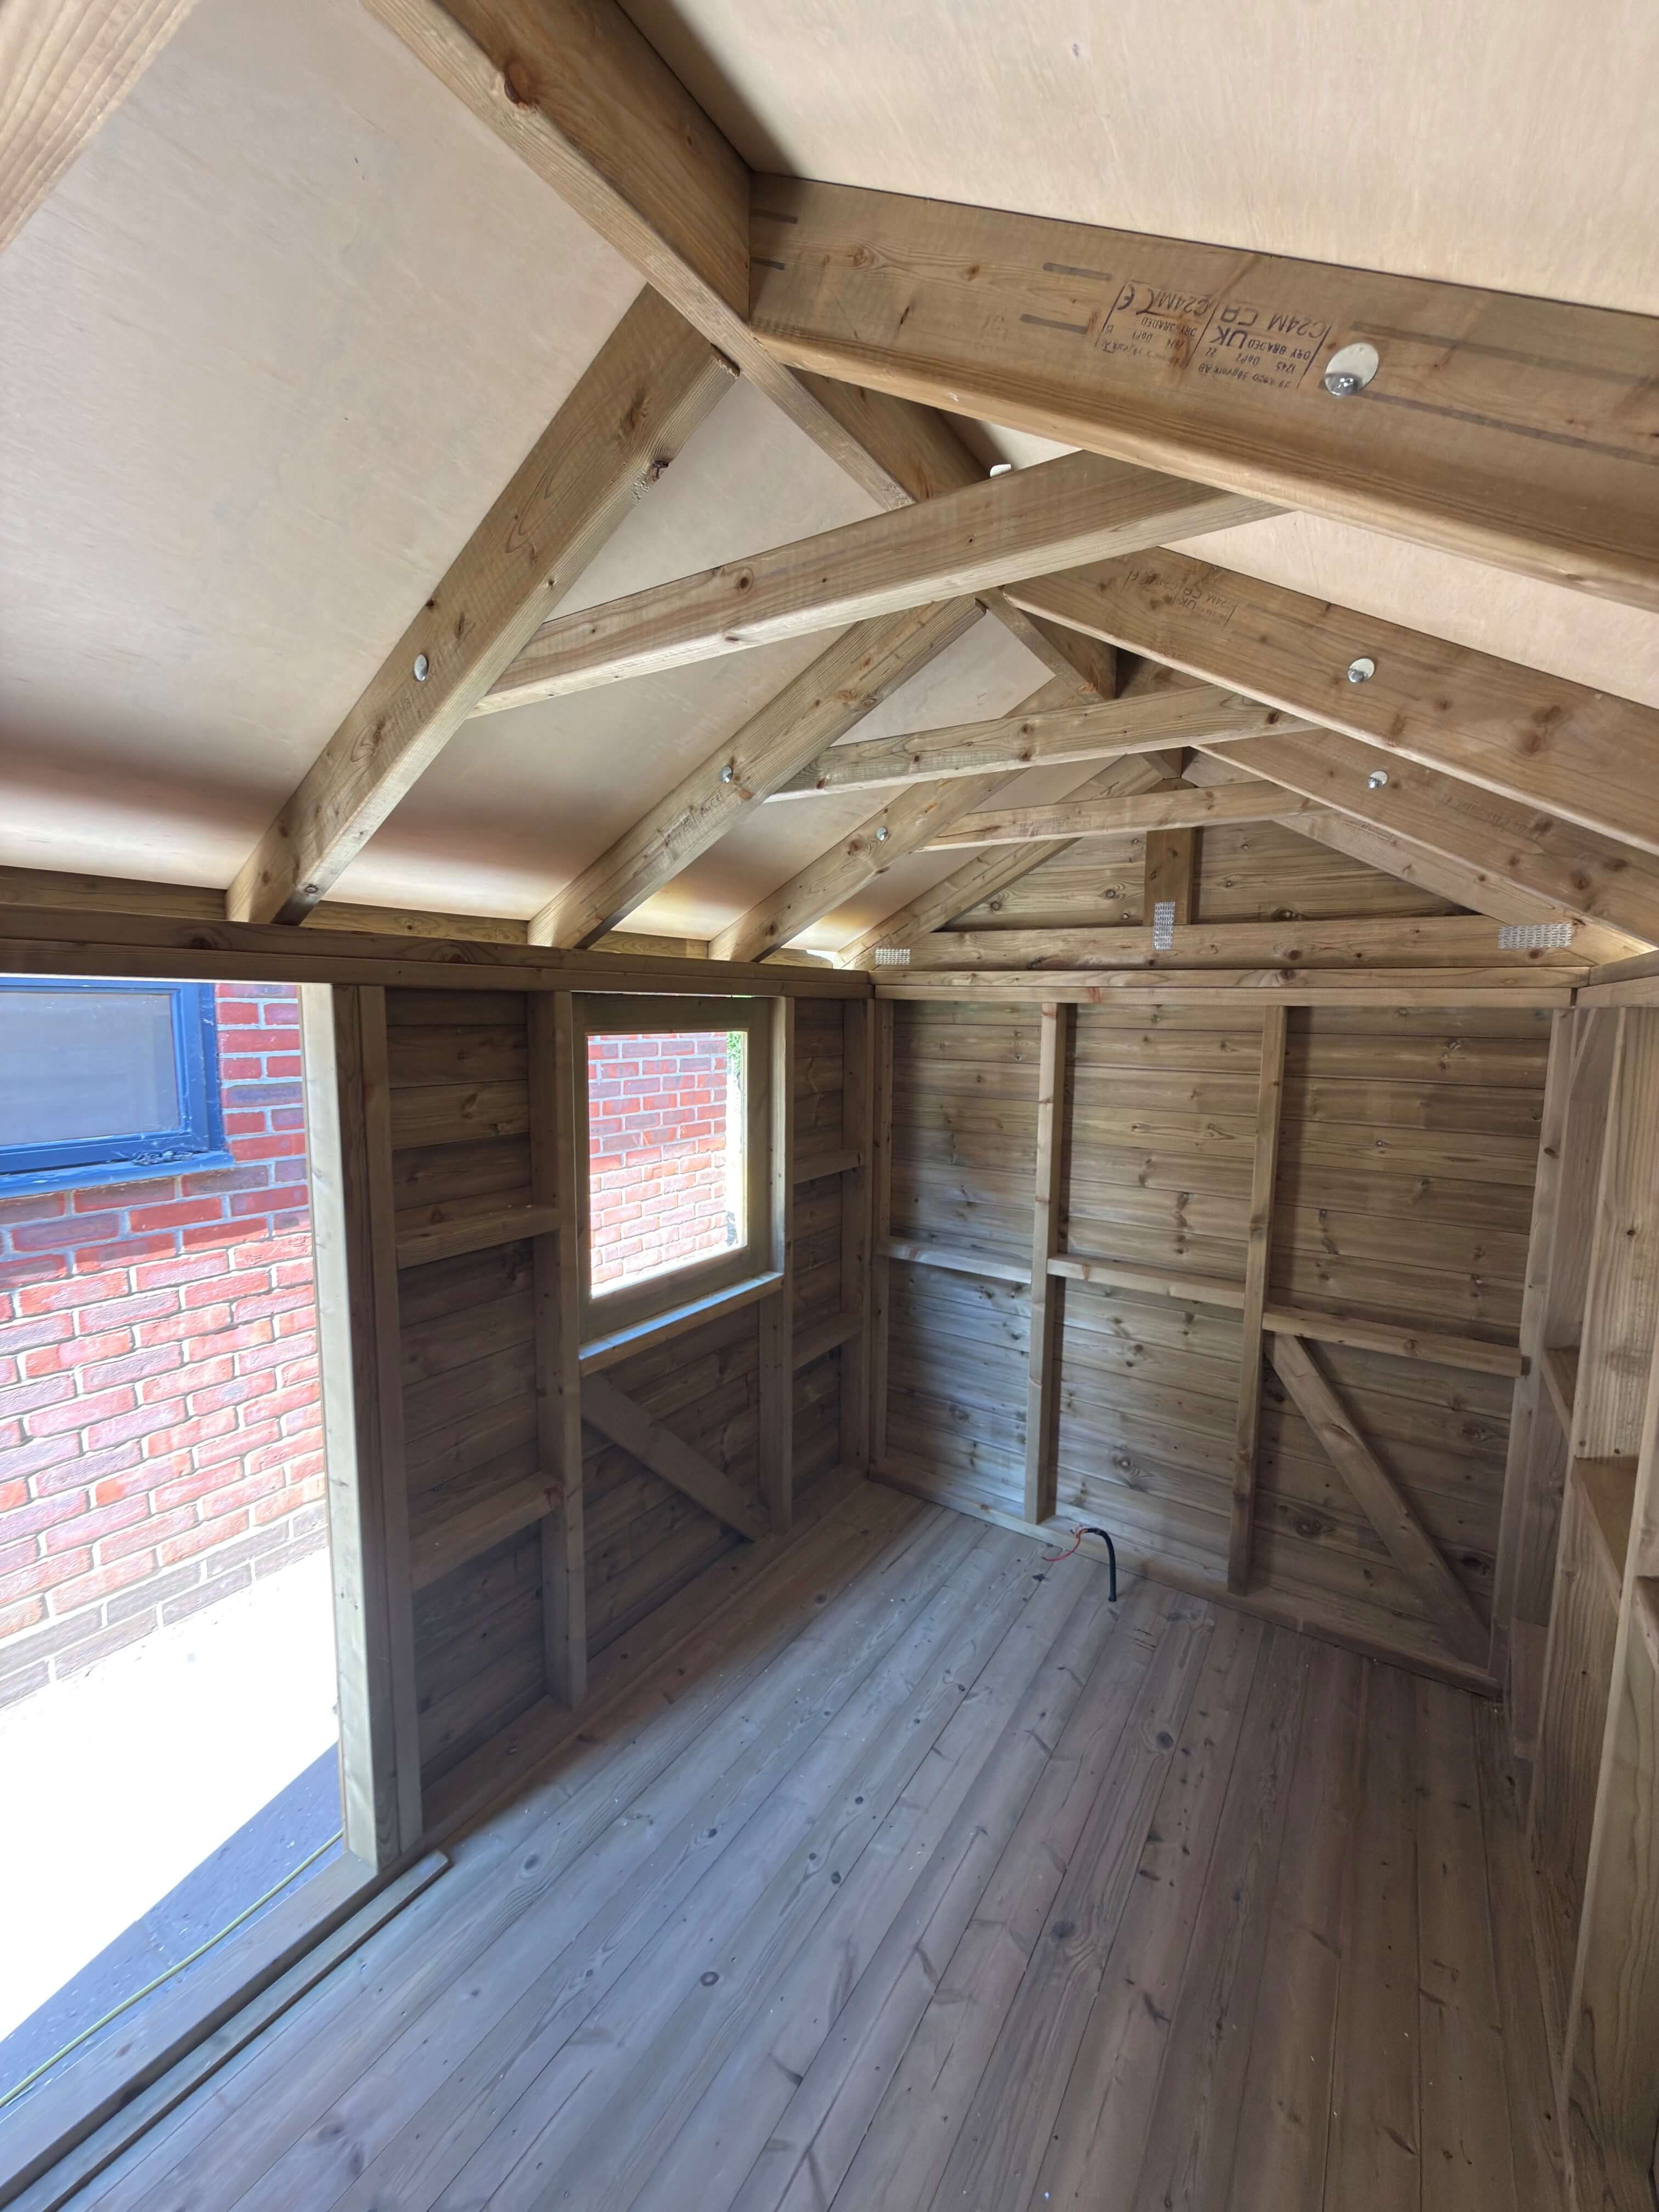
The main wall structure is constructed from 47 × 95mm timber framework, providing a strong and rigid structure for the building.
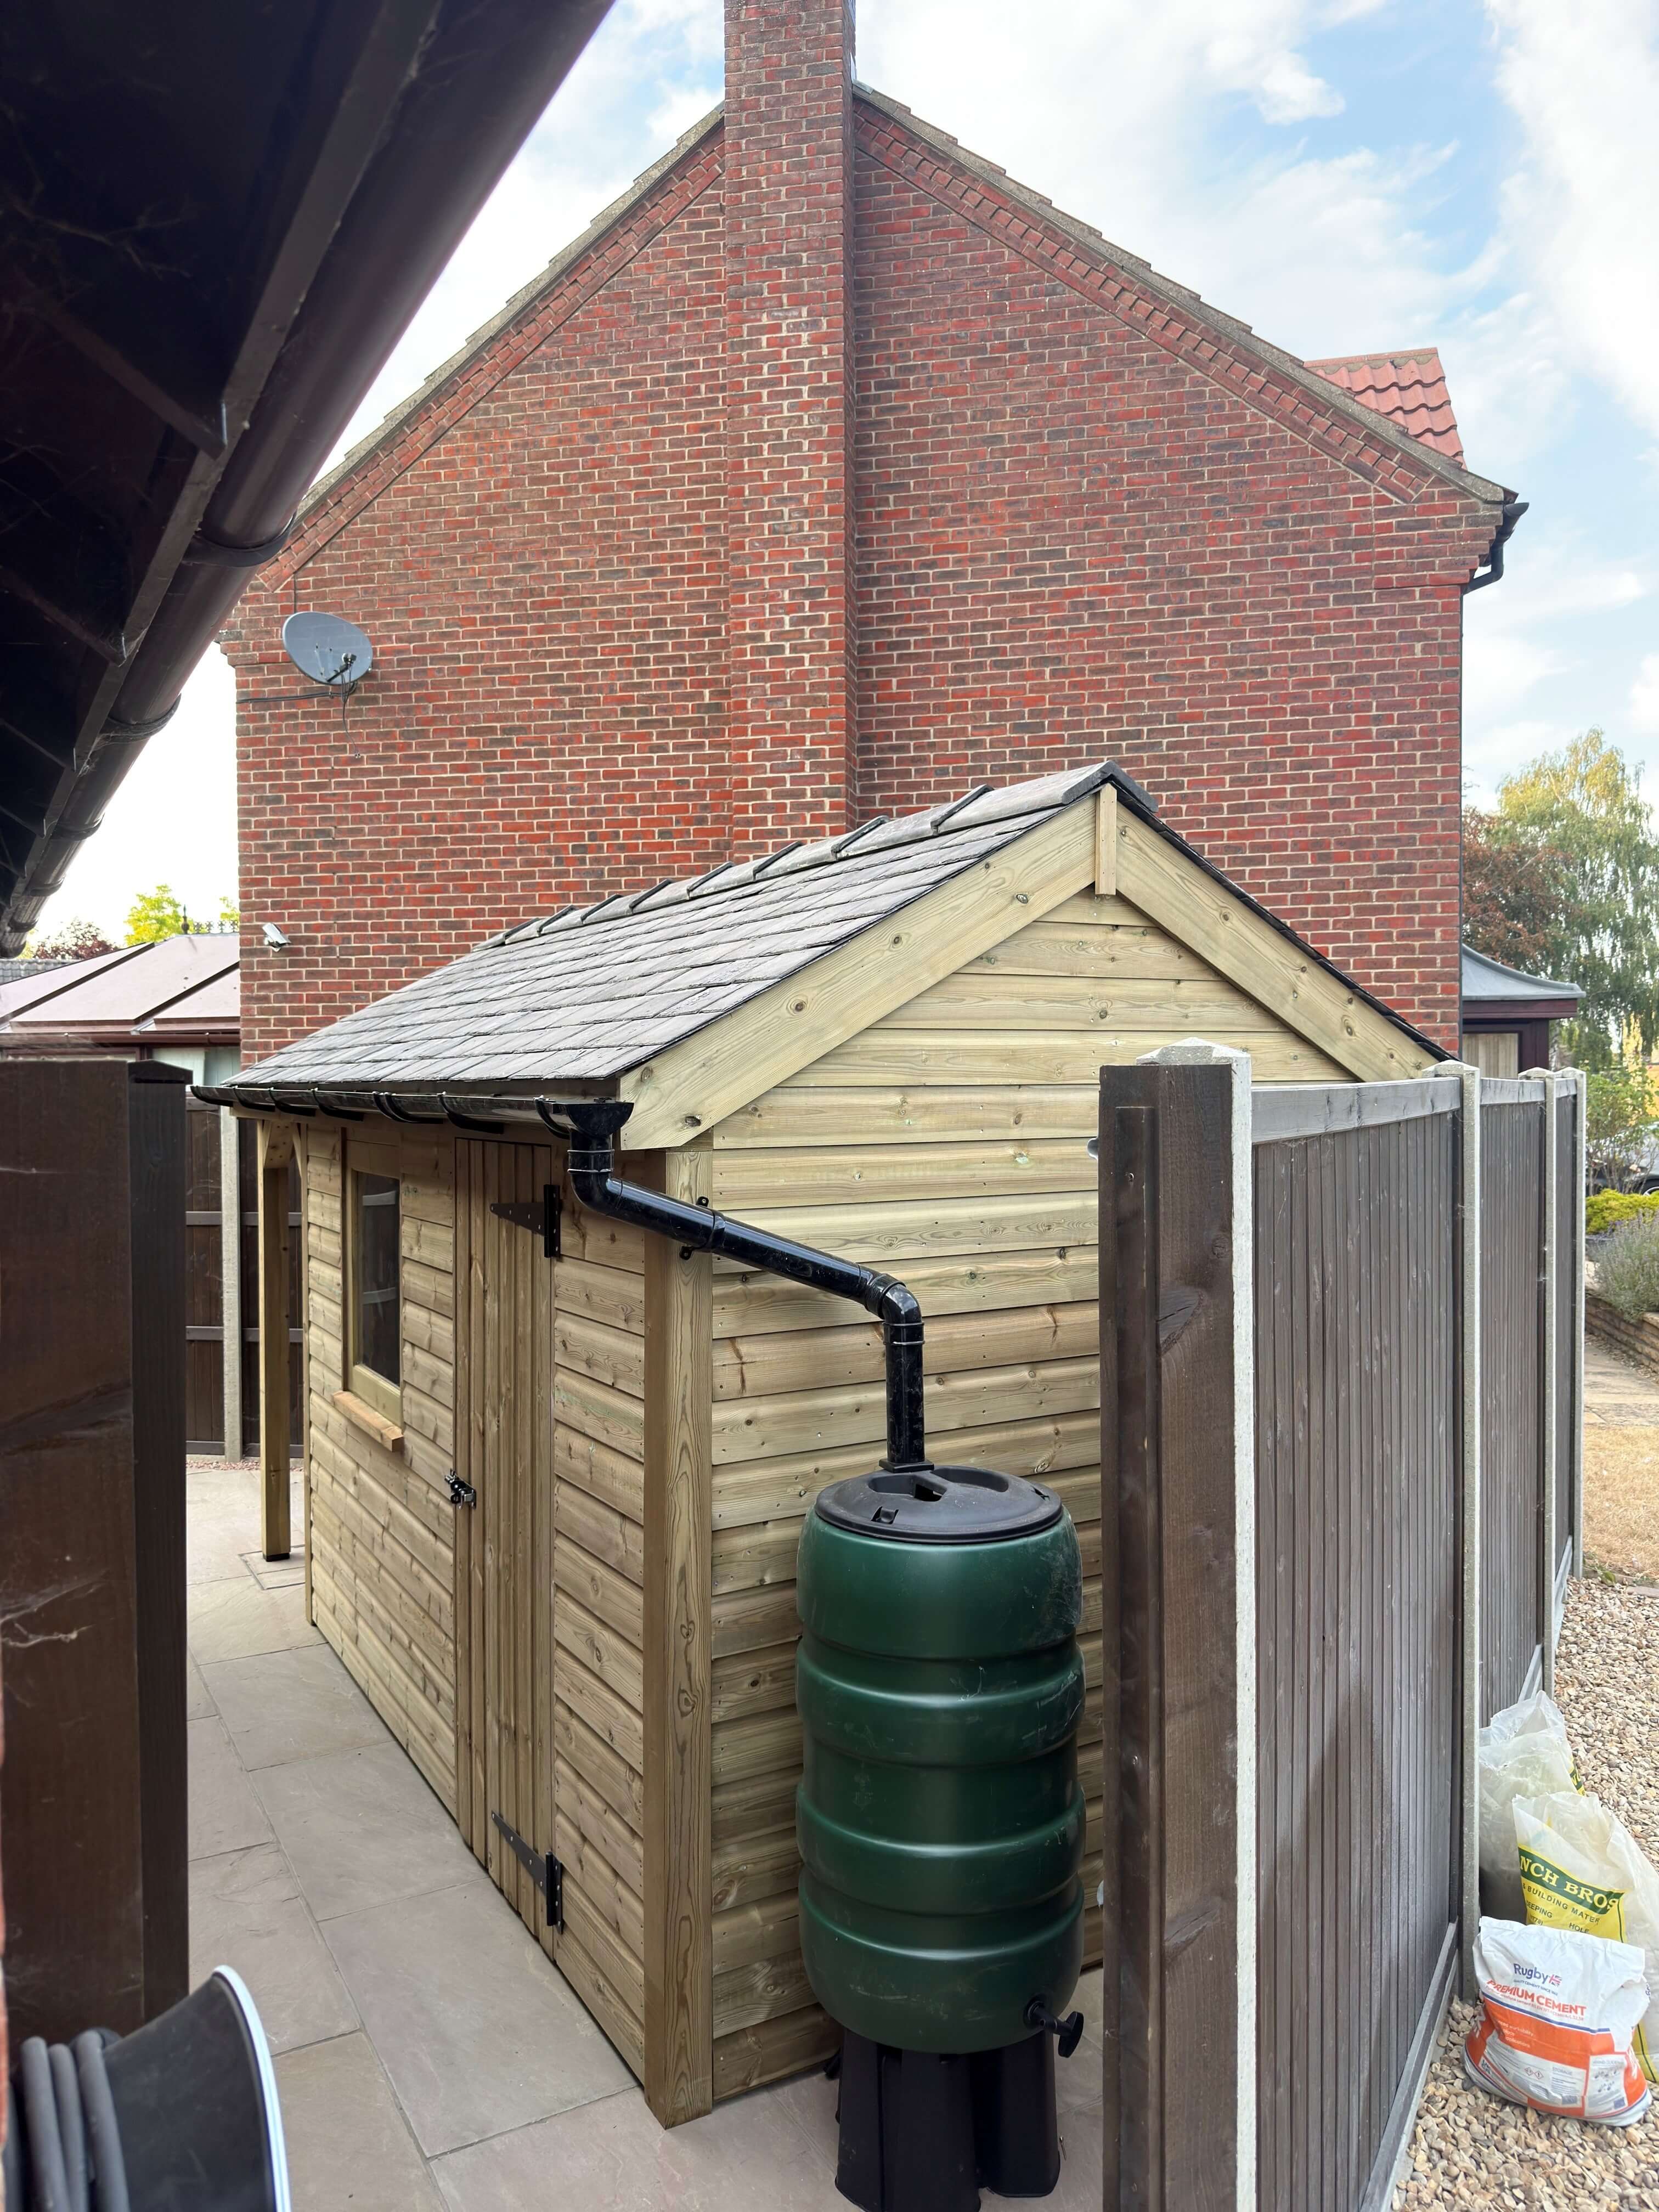
Externally, the walls are finished in 15mm timber shiplap cladding, providing reliable weather protection while maintaining a clean, traditional appearance.
Particular attention has been given to the roof structure. Substantial 125 × 47mm timber king posts and rafters are used to support the reclaimed slate roof, providing a strong traditional roof construction despite the deliberately restricted overall height.
Internally, the underside of the roof is finished with a 9mm hardwood plywood ceiling lining, giving the interior a much cleaner and more substantial finish than an exposed lightweight roof structure.
Every element is designed to give the shed the solid, permanent feel associated with our larger garden buildings while maintaining its relatively low overall height.
If you require a different size, layout or configuration, our bespoke storage service allows the design to be tailored around your garden and individual requirements.
Reclaimed Welsh Slate Roof Construction
The roof is one of the defining features of the Permitted Development Shed and is designed for customers who want long-term durability, traditional materials and excellent weather protection.
Rather than using roofing felt or lightweight sheet materials, the building is finished with genuine reclaimed Welsh slate, providing excellent longevity alongside the natural variation and character that can only be achieved with reclaimed materials.
The roof construction includes:
- 125 × 47mm timber king posts and rafters
- 9mm hardwood plywood internal ceiling lining
- Reclaimed Welsh slate
- Interlocking clay ridge tiles
- uPVC guttering and downpipes to both sides
Traditional clay ridge tiles finish the roof at the apex and complement the reclaimed slate, creating a roof that is both practical and visually in keeping with the handmade construction of the shed.
uPVC guttering is fitted to both roof elevations, with downpipes to each side helping to control rainwater runoff and direct water away from the building.
The result is a low-profile roof that retains the appearance, character and durability of a traditional slate-roofed garden building.
Access, Doors & Security
Access to the enclosed shed is provided through a 700mm wide handmade timber door, offering convenient everyday access while helping to maximise the amount of usable wall and storage space inside.
The door is constructed using matching timber shiplap and features a traditional ledged and braced design, providing additional strength and helping prevent twisting or sagging over time.
The door is fitted with heavy-duty ironmongery, providing the strength and durability required for regular use while complementing the substantial construction of the building.
As with the remainder of the shed, the door arrangement can be altered on bespoke builds where a different width, position or access arrangement is required.
Bespoke Sizes & Configurations
Although the model shown measures 4000mm × 2000mm, the Permitted Development Shed does not have to be built to one fixed layout.
We can tailor the overall dimensions and configuration depending on the available space and what you need to store.
The 850mm covered section can be increased, reduced or removed altogether. It can be used for wheelie bins as shown, converted into a dedicated log store, or enclosed to increase the internal shed area.
Other dimensions and layouts can also be considered, allowing us to create a building that works with your garden rather than requiring you to adapt your space around a standard-sized shed.
If you have a particular size or layout in mind, please contact us about a bespoke build.
Customers looking for additional dedicated storage may also wish to explore our range of premium bin stores, oak log stores and other garden storage options.
Sustainability & Responsible Sourcing
Sustainability is central to how we build at Woodson & Son.
All timber used is FSC certified, ensuring responsible forest management and ethical sourcing. The use of reclaimed Welsh slate also gives existing natural materials a new life while adding character that cannot be replicated with modern mass-produced roofing products.
We also partner with One Tree Planted, supporting global reforestation efforts by planting trees for every product sold.
Learn more about our sustainability approach here:
Woodson & Son Sustainability
Delivery & On-Site Assembly
Every Permitted Development Shed includes professional on-site assembly as standard by our experienced installation team.
- Professional installation included as standard
- Installation carried out by our own team
- Bespoke configurations available
- Hassle-free on-site assembly
Please note: If accommodation is required due to location, this may incur an additional charge. Please enquire prior to purchase.
For current lead times and location-specific information, please see our delivery and installation information.
Explore Related Storage Options
If you’re planning a wider outdoor storage setup, you may also wish to explore our other handcrafted storage solutions:
All of our outdoor structures are built to the same high standards, with bespoke sizes and configurations available across the range.




Reviews
There are no reviews yet.